
Cincinnati, OH and Greater Cincinnati
Under Deck Ceilings and Dry Systems in Cincinnati, OH
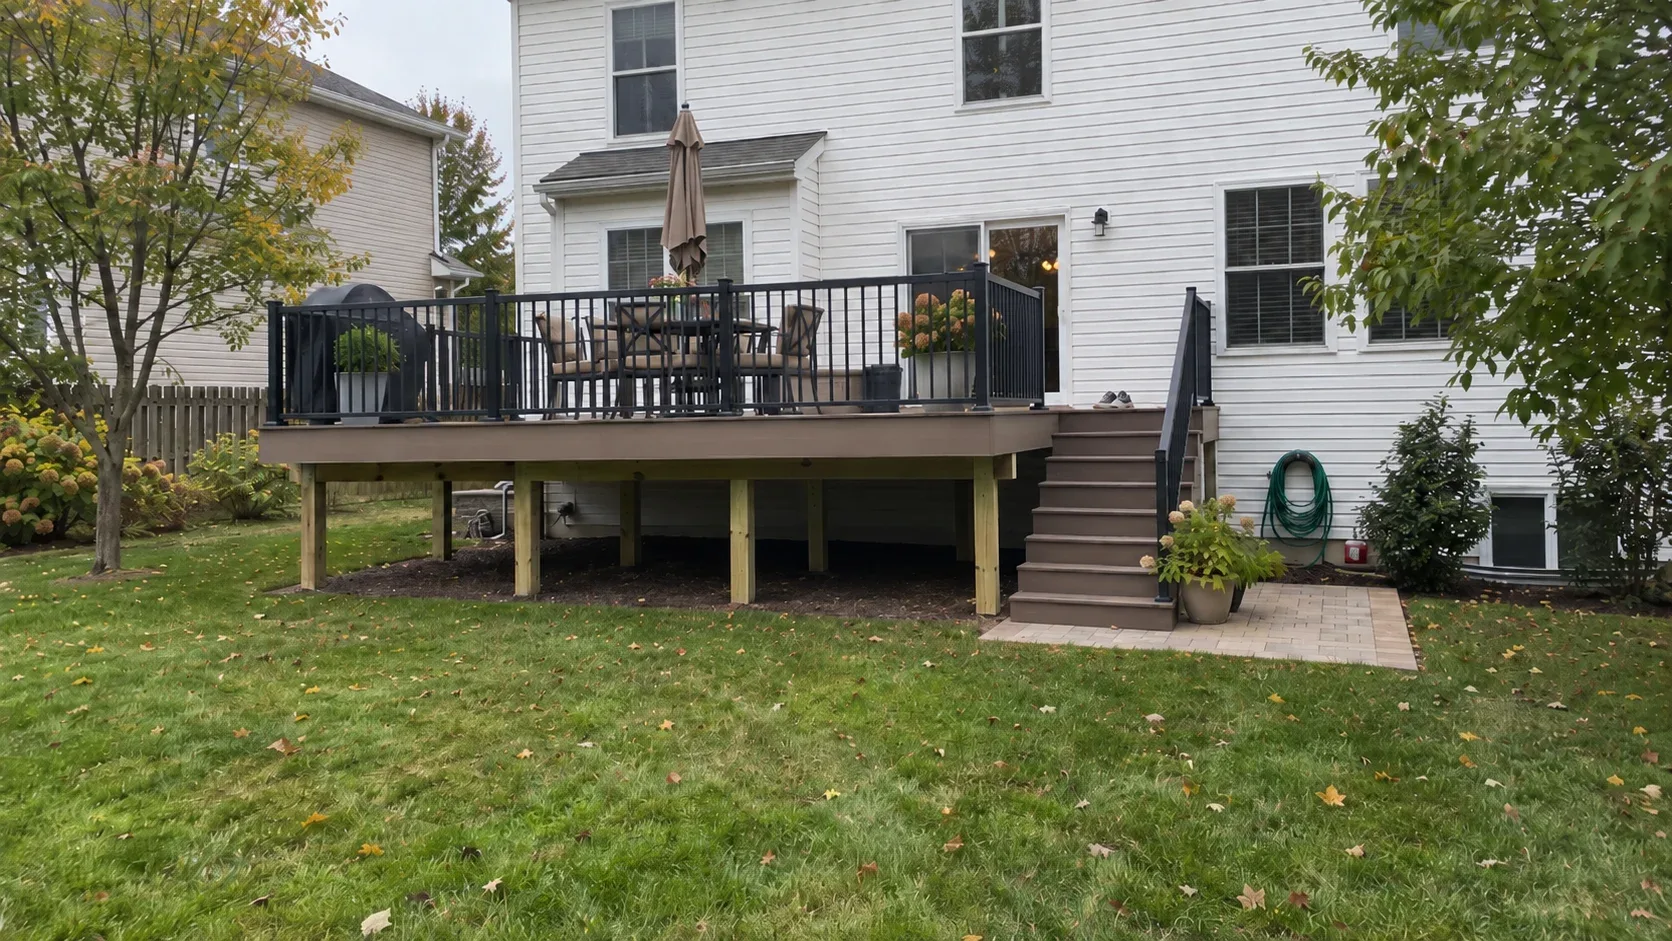
Intercept the water at the joists and the ground beneath a raised platform becomes dry patio. Where a walkout basement already exists, it is the cheapest usable area the project will ever produce.
- Footings below the frost line
- Permits and inspections handled
- Written scope before we start
Cincinnati Custom Decks installs rainfall capture and ceiling systems beneath raised decks throughout Greater Cincinnati, turning the space below into dry, usable patio.
On a hillside walkout plot it is the least expensive usable floor area the project will ever yield, and it is the improvement most owners have never seen until an example is put in front of them.
The two methods
Above the joists
A membrane or trough assembly laid across the joists before the boards are fixed. Water that slips between the boards lands on it and runs to a gutter at the edge. The joists remain visible below, giving an open, faintly rustic look, and the assembly itself is hidden from underneath.
It costs less and can only be installed during new construction or while the boards are off for replacement.
Below the joists
Trays mounted beneath the joists and pitched toward a channel that collects the water and a gutter. They serve as drainage and ceiling at once. The structure is hidden completely, the surface is flat and tidy, and lights and fans recess into it.
It costs more and can be added to virtually any raised deck that already exists.
What it gives you
Extra usable area
A dry ceiling converts the ground beneath a deck into a room for outdoor living. Across a typical Cincinnati walkout that amounts to between 250 and 400 square feet of sheltered patio, for a fraction of the price of building the same covered area from scratch, and it sits directly beneath floor space you have already paid for.
A dry lower doorway
Water that would otherwise cascade over the deck edge and meet the rear wall of the dwelling is collected and piped clear of the foundations instead. On a hillside plot with a walkout basement that is a genuine advantage rather than a side effect, since the ground behind the house is damp for much of the year.
Somewhere to mount things
Lighting, ceiling fans, speakers and a screen all become feasible, since there is now a surface to mount them on and a void for cable. Wiring during installation costs little. Doing it afterwards means removing trays.
Dry storage
Even if the area is never furnished, the mower, the seat cushions and the firewood are no longer soaked, which for some owners is reason enough on its own.
Fitting it properly
Inspect the structure first
Fitting a ceiling beneath the deck makes the frame much harder to examine. Before we start we look at the joists, the hangers and the beam bearings, because hiding a failing frame from view is how a small problem becomes a costly one. If the frame needs repair, we carry that out first.
Ventilation
The gap between the boards and the ceiling must be allowed to breathe. Seal it and damp air sits against the frame, which is precisely what you were trying to prevent. Good systems maintain airflow around the edge, and this separates a proper manufactured product from a ceiling somebody bolted up beneath the joists one weekend.
Fall and gutter size
The trays need genuine fall to shift water, while the gutter must handle the full area of decking that drains into it, not just a portion. A gutter that is too small overflows in a heavy Cincinnati storm, and that is the moment the system is really tested.
Where the water leaves
Downpipes have to discharge clear of the deck bases and away from the foundations. On a ravine plot that means thinking about where the water finishes up, not only where it leaves the covering. Tying into an existing downpipe run or a buried drain is generally the neatest answer, and it is part of our planning rather than something added on the final afternoon.
Cost and when it pays
The numbers make most sense when the deck stands high enough to walk under comfortably and a door opens at the lower level, which covers a good proportion of the walkout plots around Anderson Township and the hillside streets toward Loveland.
It also pays to plan it into a multi level deck at the outset, since the above joist option costs less and the wiring can be run while the frame is still exposed.
Where we install under deck systems
We work in Mason, West Chester, Anderson Township, Blue Ash and Loveland.
Anderson Township accounts for most of our installations, largely because the ground falls away across those plots and the deck is already a full storey high before design starts. That height is exactly what an under deck system needs if it is to be worth the money.
Deck cost in Cincinnati, OH
Pick the project, enter the size and finish, then read the installed band our estimators work from before a single call is made.
Why homeowners pick Cincinnati Custom Decks
Footings below the frost line
The Ohio River valley swings above and below freezing all winter. Every post we set lands on a poured footing below the local frost depth, which is what keeps a deck level through a decade of heave and thaw.
Permits and inspections handled
We work out which department your address answers to, pull the permit, meet the inspector and hand you the signed card. An unpermitted deck becomes your problem the day you sell the house.
Written scope before we start
Materials, framing spec, hardware, timeline and price in writing before anybody swings a hammer. No verbal change orders.
Under Deck Systems questions we get asked
What does an under deck drainage system do?
It is a set of channels or trays fitted in one of two positions, either across the joists before the boards are laid, or fixed underneath them to serve as a ceiling. Both intercept the water that slips between the boards and steer it toward a gutter at the edge. The ground below then remains dry through rain, so it can hold furniture, a screen or somewhere to eat, rather than a mower and a coiled hose.
Which is better, above or below the joists?
Above joist systems suit new builds or a complete re boarding, cost less, and leave the joists on display below, which some clients enjoy and others dislike. Below joist trays can be added to any deck that already stands, double as the finished ceiling and hide the structure entirely. If the deck is already there, the below joist route is the sensible one and in most cases the only option.
Can it be fitted to a deck that is already there?
A below joist tray system can be added to virtually any raised deck that has sufficient clearance below. An above joist membrane requires the boards to be lifted, so it is only worth doing while the deck is being re boarded. We examine the joists beforehand, since boxing in a ceiling over a frame that is quietly decaying benefits nobody.
How much height is needed underneath?
Enough that the completed ceiling still gives comfortable head clearance. In practice that means the deck surface should stand roughly eight feet above the ground where a below joist system with a decorative finish is used. With less height than that, an above joist system that keeps the joists visible retains more room and suits the situation better.
Will it keep the area completely dry?
For rain that falls straight down between the boards, yes. Rain driven in sideways by wind still finds its way in, just as it does under any covered patio, which is why a screen or a low wall is often added on the exposed side. Cincinnati storms often come with wind, so we prefer to be plain that this makes the area dry rather than airtight.
Could it cause the deck frame to rot?
Not where it is fitted correctly, and this is the right thing to ask. A well designed system keeps water away from the frame and stays ventilated so damp air escapes. A cheap ceiling screwed under the joists with no drainage layer and no airflow does exactly what people worry about. Tape applied to the joists above is part of doing the job well, and on the older decks around Blue Ash we check the hangers before anything is closed in.