
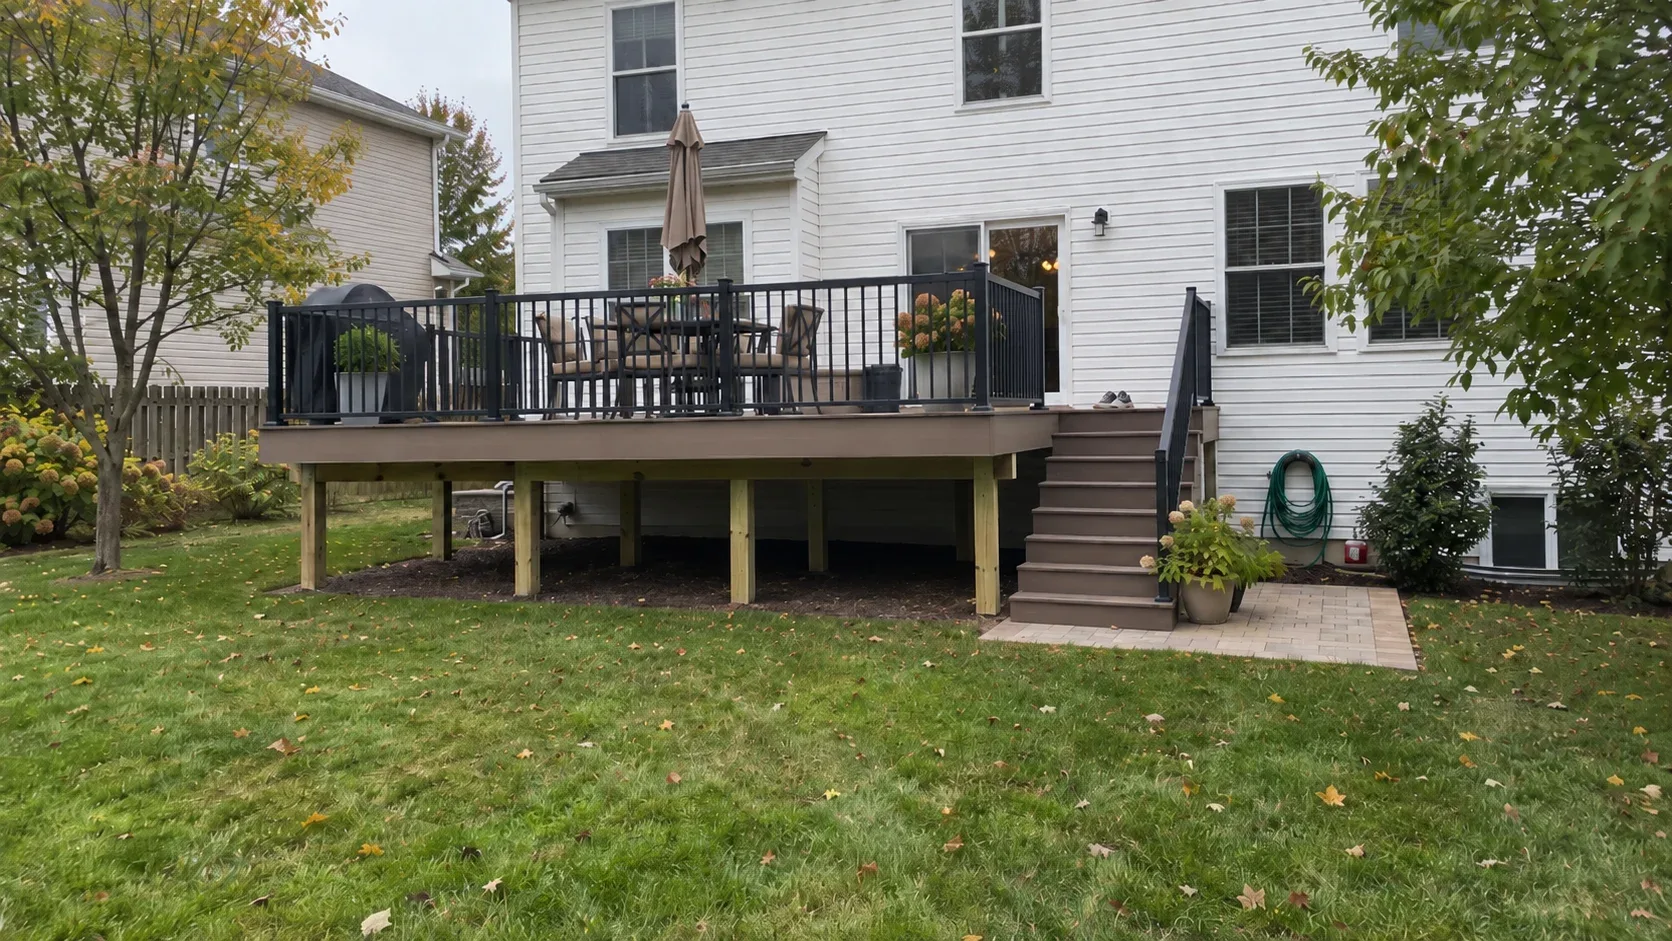
Cincinnati, OH and Greater Cincinnati
Deck Replacement in Cincinnati, OH
When a frame has reached the end of its service, repair work is money that disappears into a structure which still has to go. We take the old deck out, cart it off and rebuild on fresh footings set beneath the local frost depth.
- Footings below the frost line
- Permits and inspections handled
- Written scope before we start
Cincinnati Custom Decks removes and rebuilds worn out decks throughout Cincinnati and Greater Cincinnati, on fresh footings and with a clean permit record.
At some point repairs stop being economical and turn into spending on a structure that will be dismantled anyway. Our job is to say plainly when that point has arrived, even when the honest answer sends the larger job elsewhere.
When replacement is the right call
The frame has gone too far
Decay in posts, beams or joists that has moved beyond a handful of members. Once half a frame needs sistering, you are funding rebuild labour and receiving a repair result, which is the poorest value on the table.
There was never a real footing
Deck blocks, skimpy piers, or posts dropped into soil and backfilled. None of those can be put right in place without in effect rebuilding the whole deck around them, so the truthful advice is normally to start over.
The ledger is damaged
A ledger that was nailed rather than bolted and never flashed, feeding water into the house rim for years. Fixing it means opening the wall in any case, and once the wall is open the economics of a full rebuild change entirely.
The shape was wrong from the start
Now and then the frame is sound and the deck is simply badly placed, too cramped for the elevation or set at a height that makes the door awkward to use. Replacement is the opportunity to correct it, and far cheaper than relocating a deck later.
In the newer subdivisions around Mason and West Chester this is the usual reason people contact us, a builder grade deck that was never sized in proportion to the house behind it.
It was built without a permit
An unpermitted deck tends to surface at sale rather than at construction. Rebuilding it under a proper permit resolves the matter, and the inspection history then follows the property through every future closing.
What a replacement involves
Survey and design
We examine the existing structure, measure the house, check the door thresholds and confirm where services run beneath. Then we design the replacement, which is seldom a straight copy. A decade of living with a deck generally tells a homeowner exactly what they wanted from it.
Zoning, permit and review
Setbacks, lot coverage and any association or architectural approval are all checked before the drawing is submitted. Where floodplain review applies, as it can near the Little Miami, that step comes first. Some associations work to a meeting calendar while the permit proceeds alongside, and we manage the correspondence either way.
Removal and disposal
The old structure is taken down, loaded and delivered to a licensed facility. Treated timber carries disposal restrictions, which is part of why this appears as a priced line rather than a gesture.
New footings
Excavated to depth, inspected before the concrete is poured, filled and finished with standoff post bases. Where the survey found footings that can be reused, they are verified on site and credited against the total.
Frame, decking and guards
Ledger bolted and flashed, joists protected with tape, fasteners rated for treated timber, decking spaced as the product demands, guards built to current code and stairs with an even rise. The full method is set out on the deck building page.
Inspection and handover
A final inspection, a signed card and the warranty documents in your hand.
Choosing what to rebuild in
Replacement is the obvious moment to switch from timber to composite, since the frame and the labour are being paid for regardless and the boards are the smaller share of the budget.
It is also the moment to weigh aluminium guards, a covered section, or an under deck drainage system on a walkout. All three cost notably less built in than bolted on afterwards, and on a Loveland walkout that drains toward the Little Miami, the drainage system is the single best value decision available now rather than later.
Where the budget is constricted, a treated frame with treated boards now, detailed so the surface can be swapped in ten years, is a sensible plan rather than a concession. We build it to the tighter composite spacing so that later upgrade remains open.
Where we replace decks
Cincinnati and the five communities we cover: Mason, West Chester, Anderson Township, Blue Ash and Loveland.
Anderson Township produces the largest share of replacements, a consequence of the age of the hillside housing and how many of those decks were framed before the ledger detail was taken seriously. Blue Ash follows closely, where the first decks were built small and second owners want a different layout rather than merely fresh boards.
Deck cost in Cincinnati, OH
Pick the project, enter the size and finish, then read the installed band our estimators work from before a single call is made.
Why homeowners pick Cincinnati Custom Decks
Footings below the frost line
The Ohio River valley swings above and below freezing all winter. Every post we set lands on a poured footing below the local frost depth, which is what keeps a deck level through a decade of heave and thaw.
Permits and inspections handled
We work out which department your address answers to, pull the permit, meet the inspector and hand you the signed card. An unpermitted deck becomes your problem the day you sell the house.
Written scope before we start
Materials, framing spec, hardware, timeline and price in writing before anybody swings a hammer. No verbal change orders.
Deck Replacement questions we get asked
How do I know it is time to replace rather than repair?
The frame settles the question and nothing else does. Posts that are sound, beams with correct bearing, properly sized joists and a ledger that was bolted and flashed together point to a repair. Rotten post bases, a deck sitting on surface blocks, joists that are over spanned or a ledger that was face nailed all point to a replacement. On the hillside and ravine lots around Cincinnati the footing question often decides it alone, because posts set shallow in expansive clay cannot be made dependable in place. We put that verdict in writing before you commit any money.
Can you reuse my existing footings?
Sometimes, and the check is worth the half hour because it removes real money from the job. The footings must be poured concrete, deep enough to clear the roughly 32 inch frost depth, positioned for the new frame and sized for the loads it will take. Surface blocks never qualify, and neither does a pier that was backfilled without a proper pad. We dig one out to confirm the depth rather than trusting the previous builder.
What happens to the old deck?
We take it down, load it and dispose of it, and that shows as a line on the estimate rather than a surprise at the end. Treated timber cannot be burned or chipped, so it goes to a licensed facility with the paperwork to match, which is part of why disposal carries the cost it does.
Can the new deck be larger than the old one?
Normally yes, and replacement is the cheapest moment to enlarge, because the removal and the mobilisation happen regardless. A larger footprint alters the permit and can meet setback and lot coverage limits on a narrow lot, and close to the Little Miami or a creek it can bring floodplain review into play as well, so we check zoning and drainage before any figure is quoted.
How long will my yard be a building site?
Removal takes half a day to a day. Footings follow and then wait on inspection, which lies outside our control and usually adds a day or two depending on the office. Framing, decking and guards then take four to six working days on a normal sized deck. We set out the sequence in writing so you can plan around the loudest stretch of the work.
Do I need a new permit for a replacement?
Yes. Every building department we deal with treats a full replacement as new construction, even where the footprint is unchanged. Which department applies depends on your address across the three counties, and the review calendars differ. We prepare the framing plan, file the application and meet the inspector, then tell you what turnaround your jurisdiction is running so the schedule is honest from the outset.