
Cincinnati, OH and Greater Cincinnati
Covered Porches and Roofed Decks in Cincinnati, OH
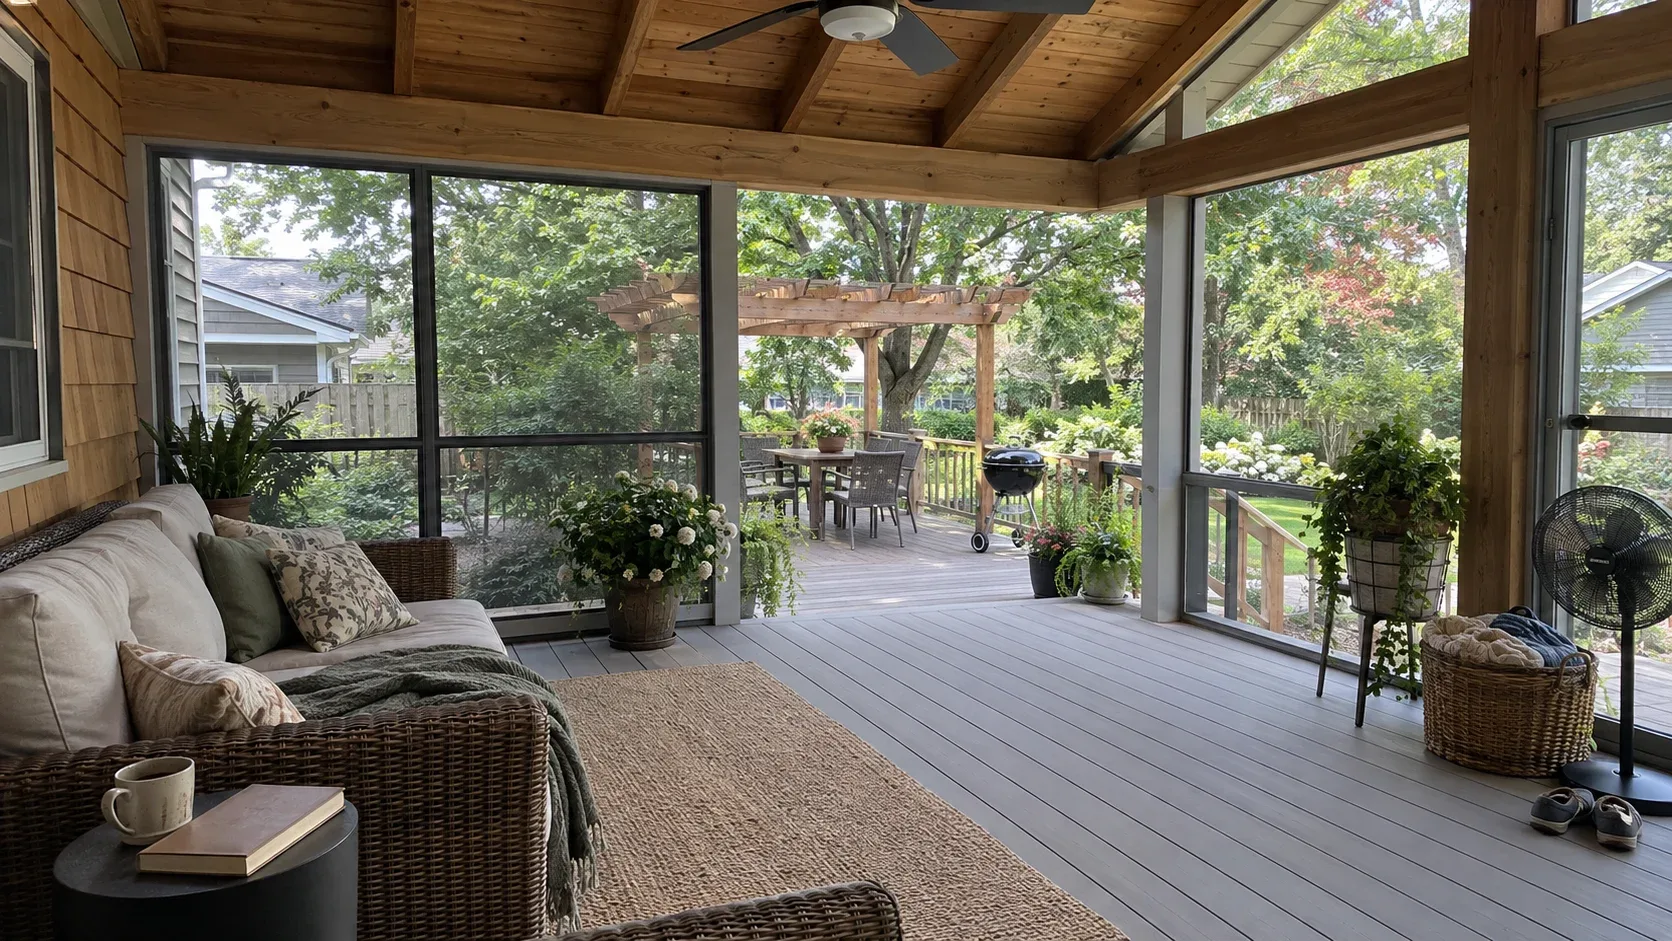
Proper cover above a timber platform, fixed and sealed to the dwelling so it appears part of the original build. Relief from the July glare, somewhere dry to stand during a spring shower, and a grill that stays usable when the weather turns.
- Footings below the frost line
- Permits and inspections handled
- Written scope before we start
Cincinnati Custom Decks raises covered porches and roofed platforms throughout Greater Cincinnati, sealed into the dwelling so the result looks like part of the original construction.
An unsheltered platform performs on a fine day. A sheltered one performs on almost every day. Rain falls here in each month of the calendar, and that single fact settles the question.
What we build
Covering one section of an existing platform
This is normally the wisest arrangement and the one we construct most often. A protected area beside the door for dining and the barbecue, with the remaining space open to the sky. The shade falls exactly where it is needed without dulling the rooms along the rear wall.
Covering the whole platform
Every square foot beneath a roof. The right solution when the deck is compact, when the rear elevation faces relentless afternoon sun, or when enclosing the area is the long term plan in any case.
Gabled, single pitch and hipped forms
A single pitch roof is the simplest and cheapest, and it works wherever there is sufficient clearance beneath the existing eave. A gable lifts the ceiling, feels more generous and provides a much better point to hang a fan. A hipped form sits most convincingly against the original dwelling and carries the highest framing price, which is why it appears most on the larger properties around Mason and West Chester.
Ceilings
Stained pine or cedar laid tongue and groove is what most clients have in mind, and it is the element that makes the area feel like a built room rather than an addition. A ceiling of painted bead board in a light tone costs less and reflects noticeably more daylight into the windows behind it, a point worth remembering on a north elevation.
The details that decide the outcome
Bases and posts
The covering and everything it holds bear on the same posts and bases as the platform, so they are sized to carry the total load. That calls for broader bases set deep enough to clear frost, which here sits around 32 inches down, and often a greater number of them.
Putting a roof onto a platform that was never framed for one is the structural correction we carry out most frequently. This is why our opening question here always concerns what already lies in the ground.
The junction with the wall
Where the new roof meets the dwelling wall, proper step flashing and a correct kick out at the foot of the run are what exclude moisture. Handle this junction badly and the hidden damage becomes costly, which is why it deserves a larger slice of the budget than the covering above it.
On older Blue Ash housing and period homes near Loveland, working flashing into aged masonry is painstaking and accounts for much of what a builder is paid for.
Water disposal
A covered area gathers water and must send it somewhere. Gutters and a downpipe run that carry it past the bases rather than into them. On a raised walkout platform this is where drainage beneath the deck, known as an under deck system, commonly enters the discussion, because the ground below drops toward a ravine and the discharge has to be intentional.
Standing height
The new covering has to fit beneath the existing eave or soffit while leaving enough room to stand up. On a single storey dwelling with a low eave, that constraint dictates the roof form, and it is sometimes the reason a pergola proves the better choice.
Covered, screened or pergola
Three separate answers to three separate problems, and keeping them apart matters before any quote is prepared.
A pergola provides filtered shade, leaves the sky in view, costs least and does not keep rain out. A covered porch excludes both rain and sun, leaves the sides open and sits in the middle on price. A screened porch manages all of that, also keeps insects away, costs most, and closes the space visually.
When uncertain, build the covered version and prepare the openings so mesh can be added later. That route adds very little now and leaves the decision open indefinitely.
Where we build covered porches
We work in Mason, West Chester, Anderson Township, Blue Ash and Loveland.
Mason produces the greatest number of enquiries, because many of those rear gardens look onto open ground with no shade and the young subdivision trees will not provide useful cover for fifteen years or more. A sheltered section above the table is what separates a platform that works after two in the afternoon from one that stands empty until dusk.
Deck cost in Cincinnati, OH
Pick the project, enter the size and finish, then read the installed band our estimators work from before a single call is made.
Why homeowners pick Cincinnati Custom Decks
Footings below the frost line
The Ohio River valley swings above and below freezing all winter. Every post we set lands on a poured footing below the local frost depth, which is what keeps a deck level through a decade of heave and thaw.
Permits and inspections handled
We work out which department your address answers to, pull the permit, meet the inspector and hand you the signed card. An unpermitted deck becomes your problem the day you sell the house.
Written scope before we start
Materials, framing spec, hardware, timeline and price in writing before anybody swings a hammer. No verbal change orders.
Covered Porches questions we get asked
Is it feasible to put a roof over a platform that already exists?
Only if the piers and posts are strong enough for it. A new covering contributes its own weight along with the snow and wind forces that come with it, and all of that lands on bases originally chosen for people and furniture. We assess pier depth and width, the bearing capacity of the posts and the beam arrangement before quoting. Frequently the outcome is that fresh piers and posts must be added beneath the new roof line. That is a real cost, and it remains a fraction of what a complete rebuild would run to. Across the Cincinnati and Clermont clay the existing piers are often the part that has already shifted, so we verify rather than trust the original drawing.
Will the rooms behind lose too much daylight?
Some loss is unavoidable, and on a south or west elevation it is noticeable. The ways we counter it are a shallower pitch, a reduced projection, a light toned ceiling that reflects daylight inward, roof windows, or a band of translucent polycarbonate above the window most affected. We raise the subject during design instead of afterwards, because this is the point clients most often say they wish somebody had mentioned earlier.
What weight must the covering carry in this region?
The frame, posts and bases are sized from the ground snow load set by the code that applies to your address, so it is a design figure rather than an estimate. A covered area will always demand heavier beams and broader bases than the identical platform left uncovered. Wind also matters on exposed ridge plots, where the roof edge experiences uplift that an open platform never encounters. The authority responsible for your address confirms the figure and we work to that number rather than to a rough rule.
Should I choose shingles or metal?
Shingles where the covering should blend with the existing dwelling, which suits most clients and almost everyone in West Chester. Metal where long service life and clean snow shedding matter more, and where the noise of rain on metal is acceptable to you. Metal can also be laid at a lower pitch, which is useful where clearance beneath the existing eave is limited.
Is it possible to enclose the space at a later date?
It is, and we would rather know at the design stage even if the work will not happen for years. Preparing the openings so mesh or glazing panels can be fitted later adds almost nothing to the current cost and avoids a much larger bill when the time comes. Moving from covered to screened is the most frequent second stage we are asked to carry out, and adding the necessary framing after the ceiling is finished is close to impossible.
Does a roofed structure require building permission?
Any roofed structure attached to a dwelling does. Structural checks apply, and the zoning rules governing setbacks and site coverage apply in a way they seldom do to a low open platform. The office you deal with depends on the address. Mason maintains its own building department, West Chester works through the township Community Development Department, Blue Ash has a municipal building department, Loveland has a Building and Zoning Department, and in Anderson Township the township covers zoning while Hamilton County Building Inspections issues the permit. We submit whichever set of forms applies.