
Cincinnati, OH and Greater Cincinnati
Deck Builders in Mason, OH
Decks planned for Mason's wider lots and rolling ground, where the City of Mason reviews the structure and the subdivision reviews the finish. A named material specification and drawings before a post goes in.
- Footings below the frost line
- Permits and inspections handled
- Written scope before we start
Mason sits at the northern edge of the Greater Cincinnati market, on rolling ground that climbs away from the Little Miami River. The homes are newer than the city centre, the lots are wider, and the usual request is not whether a deck fits but how much deck the yard will carry. That is a different conversation from a lot in the older neighbourhoods, and it shapes the design before anything else is decided.
The City of Mason also runs its own Engineering and Building Department. One office reviews the drawings and inspects the work, which keeps the permit local and the timetable predictable once the package is right. Most subdivisions add association covenants on top, so a Mason deck normally answers to two approvals before a post goes in the ground.
Why a Mason deck is rarely a flat build
Two approvals on one address
The city reviews the structure. The association reviews how it looks. They are different documents for different readers, and they do not share a calendar. We prepare the framing plan and the elevation together, because a submission that describes the deck as composite and brown is the one that comes back with questions while the build season runs down.
Rolling ground and the Little Miami valley
Ground here falls toward the river, which is why a walkout basement is common and why a deck is often a bridge between two levels rather than a platform. Posts on the low side run longer, footings need to reach below the frost line of roughly 32 inches, and the frame has to resist the lateral pull that a tall post creates. On the steeper lots the better answer is a raised deck drawn as a multi level deck, or a smaller upper deck tied to a ground level patio below.
Larger homes, larger footprints
A house with a wide rear elevation makes a twelve by sixteen deck look like a step rather than a room. In Mason the deck is expected to match the scale of the house and to hold a table, a seating group and a grill without shuffling. We would rather draw the right footprint once than add to it in three years, and the lot usually has room for it, provided the rear setback and the coverage figure allow.
The projects that define Mason
Composite decks with aluminium guards
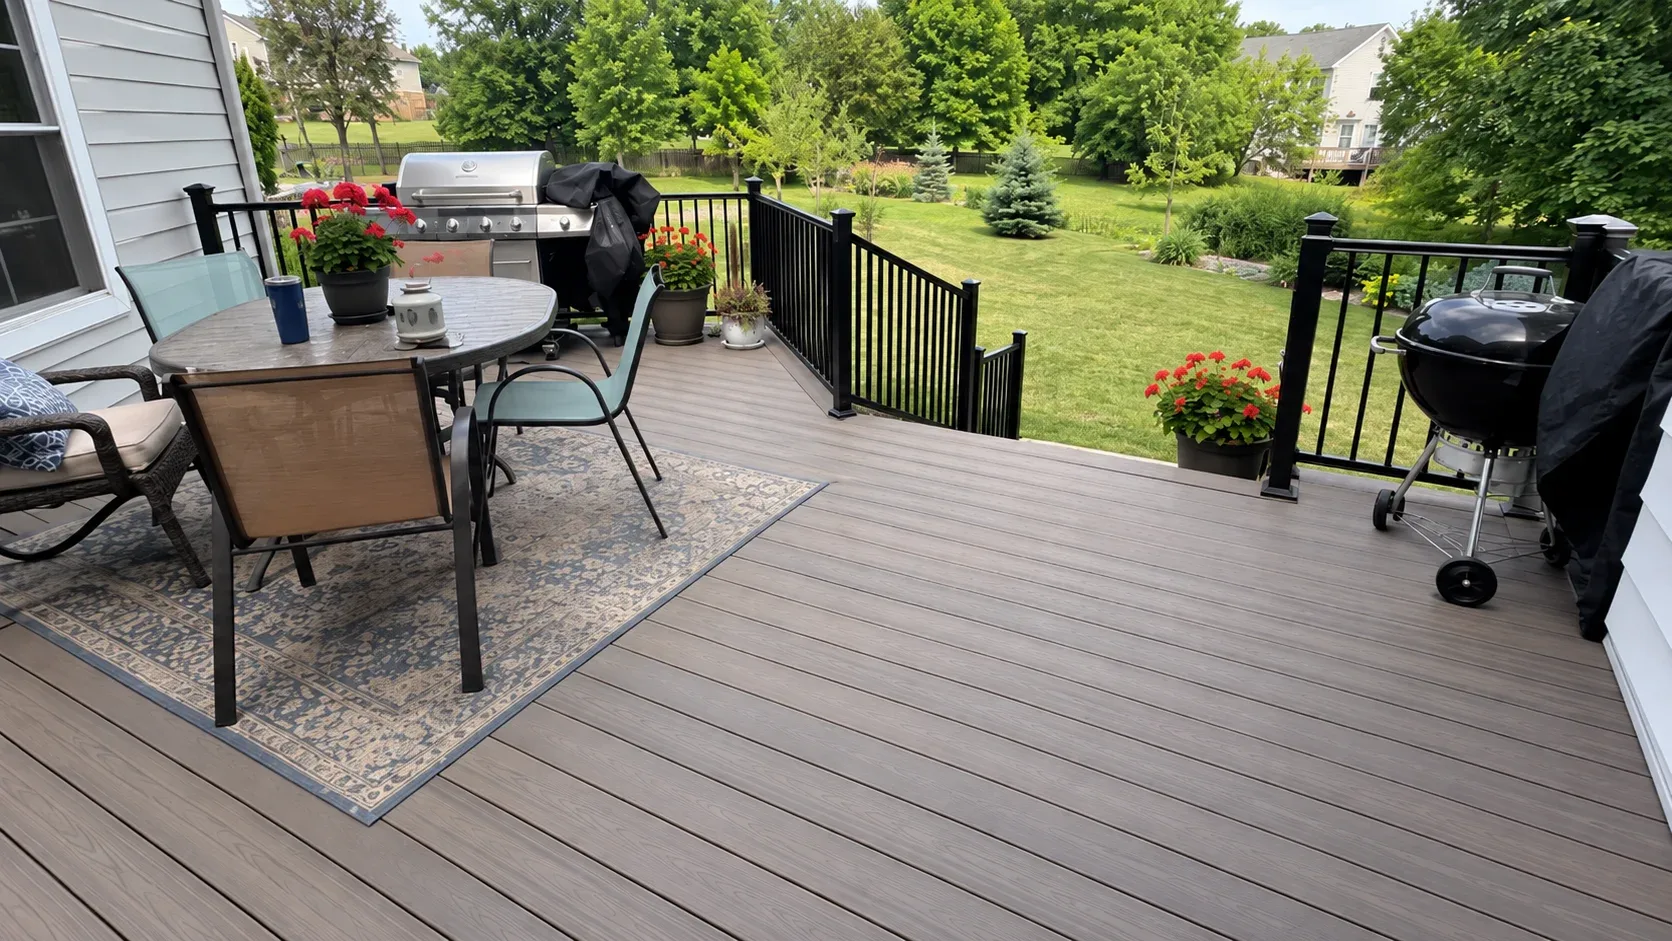
Composite is the default expectation on these houses, not an upgrade. The board reads correctly against newer siding, it does not need sealing, and it holds colour through a summer of strong UV. Black aluminium railings are the usual guard, partly because they stay out of the view and partly because the association rarely objects to them. Most Mason projects are composite from the first conversation, and the real question is which tier.
Covered sections and pergolas
Covered structures sell here because the back yards are open and the trees are young, so there is little natural shade where people actually sit. A covered porch section over the dining end turns a west facing deck into something usable from midday, and a pergola over a patio does the same job for less money where the goal is a defined seating zone rather than full shelter.
Under deck systems on walkout lots
A walkout deck sits high enough that the ground below is wasted space until it is covered. An under deck system drains the surface above and creates a dry patio underneath, which on a sloping Mason lot often costs less than extending the deck outward. For families who want a shaded lower level beside a basement door, this is frequently the best value on the property.
What the City of Mason asks for
Engineering and building under one roof
Because the city handles both, the plan reviewer and the inspector work from the same set of rules. That rewards a complete submission. We include footing details, post connections, guard height and stair geometry in the drawing so the first review is the only review, and we meet the inspector at the footing and at final.
Covenants that run on a separate clock
Association review does not wait for the city and the city does not wait for the association. If a committee meets monthly, that meeting date is what sets the start, so we ask about the calendar at the measure. An elevation with a named board and railing product and a colour sample is the package that moves through a committee quickly.
Setbacks and lot coverage
The city limits both the rear setback and the share of the lot that structures and hard surfaces may cover. A deck, a patio and a garden shed are counted separately and can combine past the line while each one looks reasonable on its own. We read the plat and the zoning figures before we draw, so the deck is designed inside the envelope instead of corrected once it is built.
What we find behind a Mason ledger board
Builder grade decks at the end of their run
Many homes here came with a small pressure treated deck from the first owner that has now reached the end of its life. The frame is often still sound while the decking, the guards and the stairs are not. Where the frame checks out, replacing the decking in composite costs a fraction of a rebuild, and we open the frame before quoting either route.
Frames that carry more than they were built for
Adding a covered structure to an existing deck adds load that the original frame never carried. That is the point where a deck that passed inspection as an open platform needs new posts, additional blocking and a footing review. We would rather say so at the design stage than discover it after the roof is framed, so any covered structure starts with an assessment of what is already there.
Getting started in Mason
We come out, measure the fall across the footprint, check the plat for setbacks and coverage, and read the covenants before we draw. You get two or three layouts with prices, a written scope and the drawing package that the city and the committee will each want to see.
The deck cost guide carries the general Greater Cincinnati ranges. Mason projects tend to sit toward the upper end because the decks are larger and more of them carry an overhead structure. If you want the wider picture of how we work this area, the Mason service area page sits alongside this one.
Deck cost in Mason, OH
Pick the project, enter the size and finish, then read the installed band our estimators work from before a single call is made.
Why homeowners pick Cincinnati Custom Decks
Footings below the frost line
The Ohio River valley swings above and below freezing all winter. Every post we set lands on a poured footing below the local frost depth, which is what keeps a deck level through a decade of heave and thaw.
Permits and inspections handled
We work out which department your address answers to, pull the permit, meet the inspector and hand you the signed card. An unpermitted deck becomes your problem the day you sell the house.
Written scope before we start
Materials, framing spec, hardware, timeline and price in writing before anybody swings a hammer. No verbal change orders.
Deck questions from Mason homeowners
Who issues a deck permit in Mason?
The City of Mason runs its own Engineering and Building Department, so a deck permit is handled locally rather than through Warren County. The department can be reached on (513) 229 8520. Because the same office reviews the plan and inspects the structure, a complete framing plan matters. We prepare that drawing for your address before we quote a start date.
Do Mason subdivisions require association approval as well?
Most of them do, and that review is separate from the city permit and runs on its own calendar. Associations here commonly control board colour, railing style and how much of the structure is visible from the street. We put together an elevation drawing and a named product and colour specification so the submission answers the questions a committee is likely to raise rather than coming back for more detail.
How does a walkout basement change the build?
It changes almost everything below the deck surface. On ground that falls toward the Little Miami, a deck often needs taller posts, deeper footings on the low side and bracing that a flat lot never demands. That is also an opportunity, because the space underneath can take a paver patio or an under deck system and turn unused ground into a second outdoor room. We measure the fall across the footprint before we price anything.
What rules apply to lot coverage and setbacks in Mason?
The city sets a rear setback from the property line and a limit on how much of the lot may be covered by structures and hard surfaces. A deck, a patio and a garden shed are counted separately and can combine past that limit while each one looks modest alone. We check the plat and the zoning figures at the measure so the layout is designed inside the envelope rather than corrected after the fact.
When should a Mason project be booked?
Late winter is the quiet window. The ground is still firm enough to plan footings, the association meeting calendar is known, and a build can start as soon as the frost leaves the soil. Spring enquiries arrive in a rush once the first warm weekend lands, and by then the schedule is set by how fast the city and the committee can return an approval, not by our crews.