
Cincinnati, OH and Greater Cincinnati
Paver Patios and Hardscapes in Cincinnati, OH
Paved outdoor space built over a sub base deep enough to cope with a Cincinnati winter. Frequently the cheapest route to more usable garden, and the only safe place for a fire bowl.
- Footings below the frost line
- Permits and inspections handled
- Written scope before we start
Cincinnati Custom Decks lays paving and hard landscape throughout Greater Cincinnati over sub bases deep enough to withstand the local cycle of freezing and thawing.
Not every garden wants a timber platform. Where a door opens near ground level, paving returns more usable area for the money and can safely host a fire feature, which a timber surface never can.
Beneath the surface
Excavation and the formation
We dig down to firm, undisturbed ground. Through the heavy clay beneath much of Hamilton and Clermont County that means going deeper than a quotation prepared to a bare minimum, and removing soft pockets rather than bridging across them and hoping.
Separation fabric
A geotextile membrane between formation and aggregate wherever clay is present, stopping fines from working downward over time. It is inexpensive, fast to lay, and the reason a sub base keeps its depth in its twentieth year rather than its eighth.
Compacted aggregate
Usually 6 to 8 inches beneath paving, spread and compacted in successive layers rather than tipped in one pile and rolled. Compacting each layer correctly is what yields paving that either settles uniformly or does not settle at all. With frost reaching close to 32 inches in exposed ground, the sub base and the drainage beneath it are what stand between you and paving that lifts.
Bedding and edge restraint
A shallow screeded layer, then the units, then a restraint pinned into the sub base around the whole perimeter. Leave the restraint out and the outer course drifts outward each season while the middle works loose.
Hardened jointing
Swept across, wetted and left to set firm within the joint. It holds the units together, resists washout and keeps most weeds down. It will want refreshing every few years, and anybody who tells you otherwise is trying to sell rather than explain.
What we lay
Paving
Concrete block in the common formats and tones, or natural stone where budget and architecture both permit. Sandstone on an older Blue Ash property looks right in a way modular concrete never quite manages, and the same reasoning applies to a period home near old Loveland.
Footpaths
Front approaches, routes along the side, and the descent from a platform stair to paving. Narrow runs cost more for each square foot than broad open ground, because there is more edge work and more cutting for the same area.
Seating walls and retaining
A seating wall provides fixed seating beside a fire feature without any furniture, and where the ground slopes it also retains. Above a set height it turns into an engineered retaining structure needing its own approval and drainage measures, and we will point out where that threshold lies on your site.
Fire features
Burning wood or gas. A built in wood feature on paving is uncomplicated, which is among the strongest reasons to choose paving rather than extend a deck, because we will not place an open fire on a timber or composite surface. Gas features need a supply line and normally approval.
Steps between platform and paving
The transition is where these projects succeed or fail. A landing that drains water away instead of holding it, an even rise on each step, and a surface that stays safe when wet.
Where paving wins, and where it does not
Level ground and a door near grade favour paving. A sloping site and a raised door favour a deck, because the deck steps over the difficulty that paving must regrade or retain its way around.
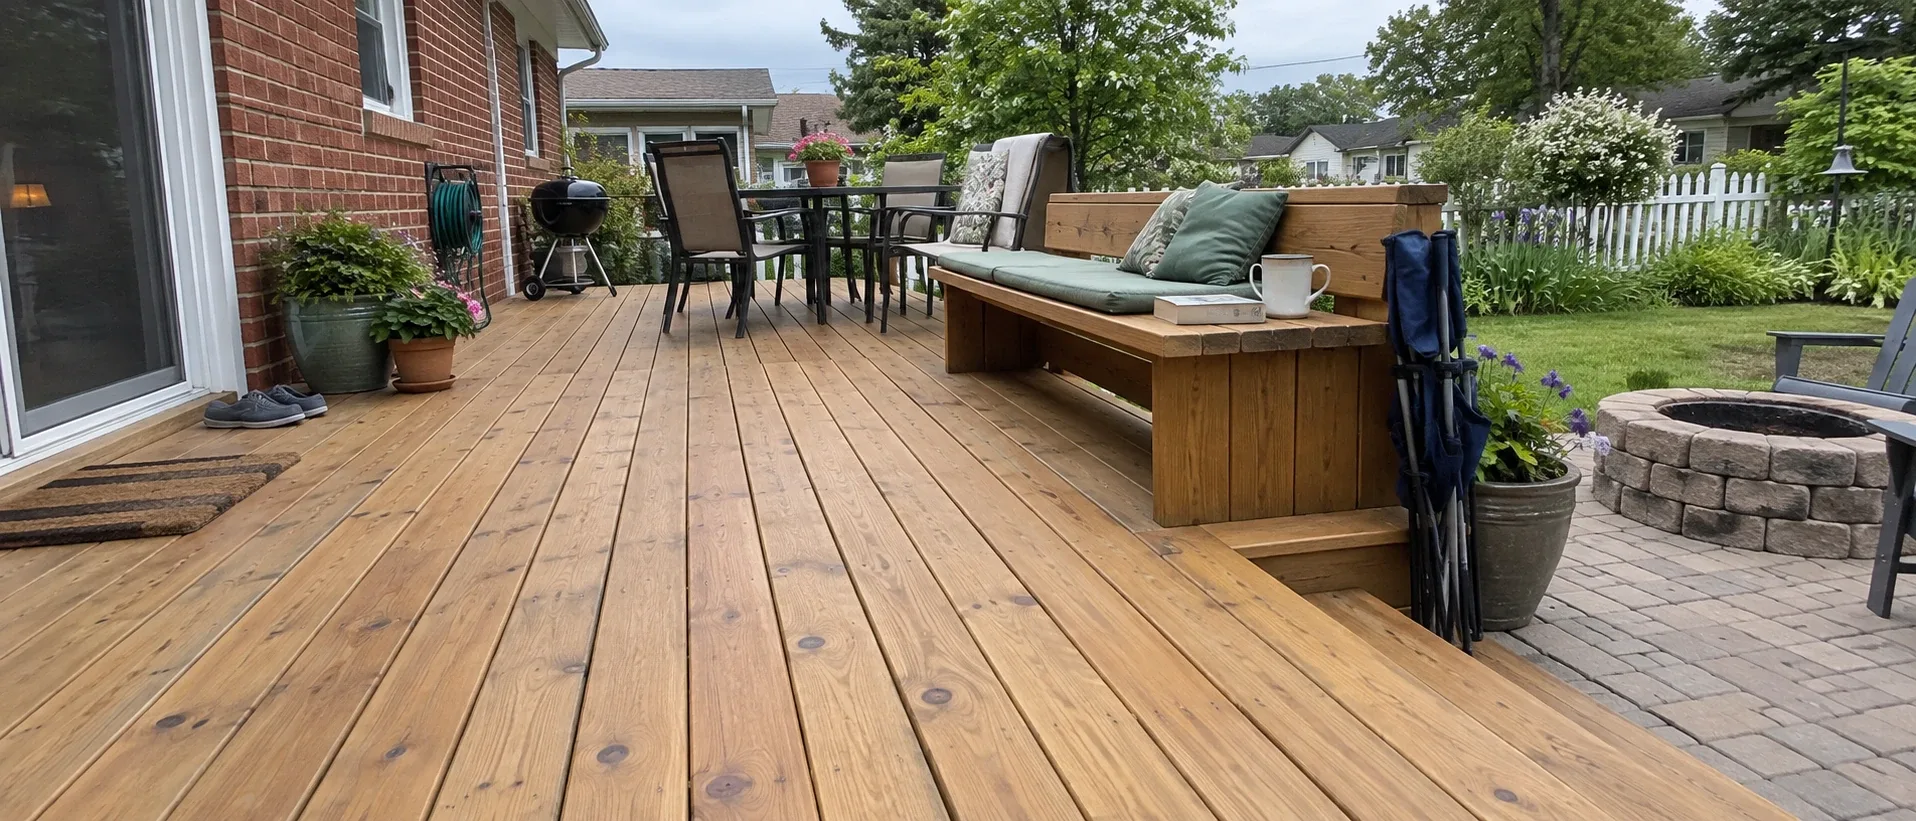
On much Cincinnati ground the best answer uses both. A platform at the door for dining and the barbecue, steps down to paving for the fire feature, each part sized for one job. It normally costs less than one huge deck and gives a much better setting for an evening.
On the flatter plots around Mason this pairing is almost standard, with a pergola above the lower area to give it more the feel of a room than a slab.
Where we lay paving
We work in Mason, West Chester, Anderson Township, Blue Ash and Loveland.
Many Anderson Township gardens fall away toward a ravine, where paving only makes sense as the lower half of a two part scheme, with the platform managing the slope and the paving resting on level ground beneath it. Where the ground is genuinely flat, out toward Mason, paving can be the entire project and will cost less than a deck of the same footprint.
Deck cost in Cincinnati, OH
Pick the project, enter the size and finish, then read the installed band our estimators work from before a single call is made.
Why homeowners pick Cincinnati Custom Decks
Footings below the frost line
The Ohio River valley swings above and below freezing all winter. Every post we set lands on a poured footing below the local frost depth, which is what keeps a deck level through a decade of heave and thaw.
Permits and inspections handled
We work out which department your address answers to, pull the permit, meet the inspector and hand you the signed card. An unpermitted deck becomes your problem the day you sell the house.
Written scope before we start
Materials, framing spec, hardware, timeline and price in writing before anybody swings a hammer. No verbal change orders.
Paver Patios questions we get asked
Does paving cost less than a timber deck?
At ground level it usually does, at roughly 20 to 33 dollars per square foot against about 25 to 39 for treated timber and considerably more for composite boards. The difference widens as the ground flattens and shrinks quickly as the site slopes, because paving on a gradient needs retaining and reshaping where a deck just spans across the gap. For a sloped Anderson Township plot a deck is frequently cheaper than the excavation paving would require, while on a flat Mason plot the position reverses.
How deep does the sub base need to go here?
Deeper than many quotes assume. We lay on compacted aggregate, generally 6 to 8 inches beneath paving and more where a vehicle will cross it, over properly prepared ground, with a separation fabric between the two wherever clay is present. That clay retains water, and with frost reaching close to 32 inches the freezing and thawing cycle exposes every saving made below the surface. Paving that has lifted after a couple of winters was nearly always under built in the hidden layers.
Will weeds appear in the joints?
Far fewer where a hardened jointing material is used, because it sets within the gap and keeps out both seed and washout. Nothing lasts forever, and the joints will want refreshing every few years, particularly at the margins and anywhere water crosses the surface. Loose sand costs less and brings weeds within one growing season.
Can a fire feature sit on paving?
It can, and it is among the strongest reasons to choose paving rather than extend a deck, since an open fire on a timber or composite surface is a real hazard and not a theoretical risk. Clearances from the dwelling, the boundary and anything above still apply. A gas feature needs a supply line and usually approval, and on the Hamilton County side we coordinate that with the inspection office.
Should I choose a deck or paving?
Where a door opens near ground level and the site is fairly level, paving delivers more area for the money. Where the door sits a metre or more above grade, or the site drops toward a ravine, a deck costs less because it spans the difficulty instead of reshaping it. Many of the best Cincinnati gardens we build use both, a platform at the door and paving below, linked by steps.
Is approval needed for paving?
Ground level paving normally needs none, although zoning rules on site coverage and impermeable surfaces still apply, and they bite hardest on narrow village plots and wherever a stormwater overlay exists. A retaining wall beyond a certain height, and any gas supply, do require approval. Which office is responsible depends on the address, whether that is Mason, West Chester, Blue Ash, Loveland or unincorporated Hamilton County, and we check before any excavation begins.