
Cincinnati, OH and Greater Cincinnati
Pergolas and Gazebos in Cincinnati, OH
Light shade that leaves the sky in view. Timber and aluminium frames, adjustable louvred coverings that truly keep rain out, and free standing garden buildings founded for the ground found here.
- Footings below the frost line
- Permits and inspections handled
- Written scope before we start
Cincinnati Custom Decks builds garden shade frames throughout Greater Cincinnati in timber, treated stock and aluminium, including louvred coverings that close against rain.
A frame of this kind is the least costly way to give a paved area the feel of a room. It is, as well, the most oversold product in outdoor living, so clarity about what it can and cannot do is worth having.
What we build
Frames fixed to the dwelling
A ledger along one side of the dwelling and posts along the other. Cheaper than a free standing version because fewer posts and bases are needed, and it appears as an extension of the building rather than an object standing in the garden. The ledger connection deserves the same flashing discipline as a deck ledger, for the same reason, and on Cincinnati hillside properties it takes most of our time.
Free standing frames
Four or six uprights on bases of their own, positioned where the garden wants them rather than where the dwelling allows. Above a paver patio, beside a fire feature, or at the bottom of a ravine plot as a destination to walk to. Free standing structures on this ground have to be founded below frost, which here means a base around 32 inches deep rather than the shallow pads some installers still pour.
Aluminium frames
Powder coated aluminium with either a solid cover or open rafters. Nothing to maintain, slim sections, long spans without intermediate support. Priced above timber and the obvious answer wherever a powered system is wanted.
Louvred coverings
Aluminium blades that turn between open and shut. Open, they let filtered light through. Shut, they provide real protection from rain, with built in channels carrying the water to a downpipe.
This is the top of the range and the only product here that honestly delivers both shade and cover. It is also the request we hear most in West Chester, where the budgets allow it and a refined structure suits the newer streets.
Garden buildings
Free standing, commonly eight sided or oblong, beneath a solid shingle or metal covering. This is a roofed structure rather than a shade frame, and in practical terms it sits much nearer to a covered porch.
Making the shade work
Rafter spacing and direction
Rafters set closer together block more sun. Running them across the path of the afternoon sun blocks more at the hour it matters.
Neither choice costs anything at construction stage, and most frames go up without either being considered. On the open plots around Mason, where the young trees will not help for years, they separate a structure that performs from one that merely decorates.
Fabric canopies and sails
A retractable canopy on tracks inside the frame gives full shade when wanted and folds away when the sky is preferred. It handles a short shower and nothing more, and it brings a moving part that will need replacing eventually.
Plants
An established climber is the traditional answer and it does work, at the cost of a heavier frame, several seasons of waiting and more damp held against the timber.
Materials, plainly
Western red cedar
The conventional choice and still the most attractive. Stable, naturally resistant to decay and it takes a finish well. It wants sealing on the schedule a deck follows, and the upper faces of the beams and rafters suffer most because they look straight up at the weather.
Pressure treated stock
Cheaper, heavier and it demands the same sealing routine. Entirely reasonable for a structure that will be painted, or one placed somewhere secondary in the garden.
Aluminium
No maintenance, a slimmer profile and enough strength to span further between a smaller number of posts. The coating is powder coat, which far outlasts any timber finish and never needs a ladder.
Choosing between a pergola, a covered porch and a screened porch
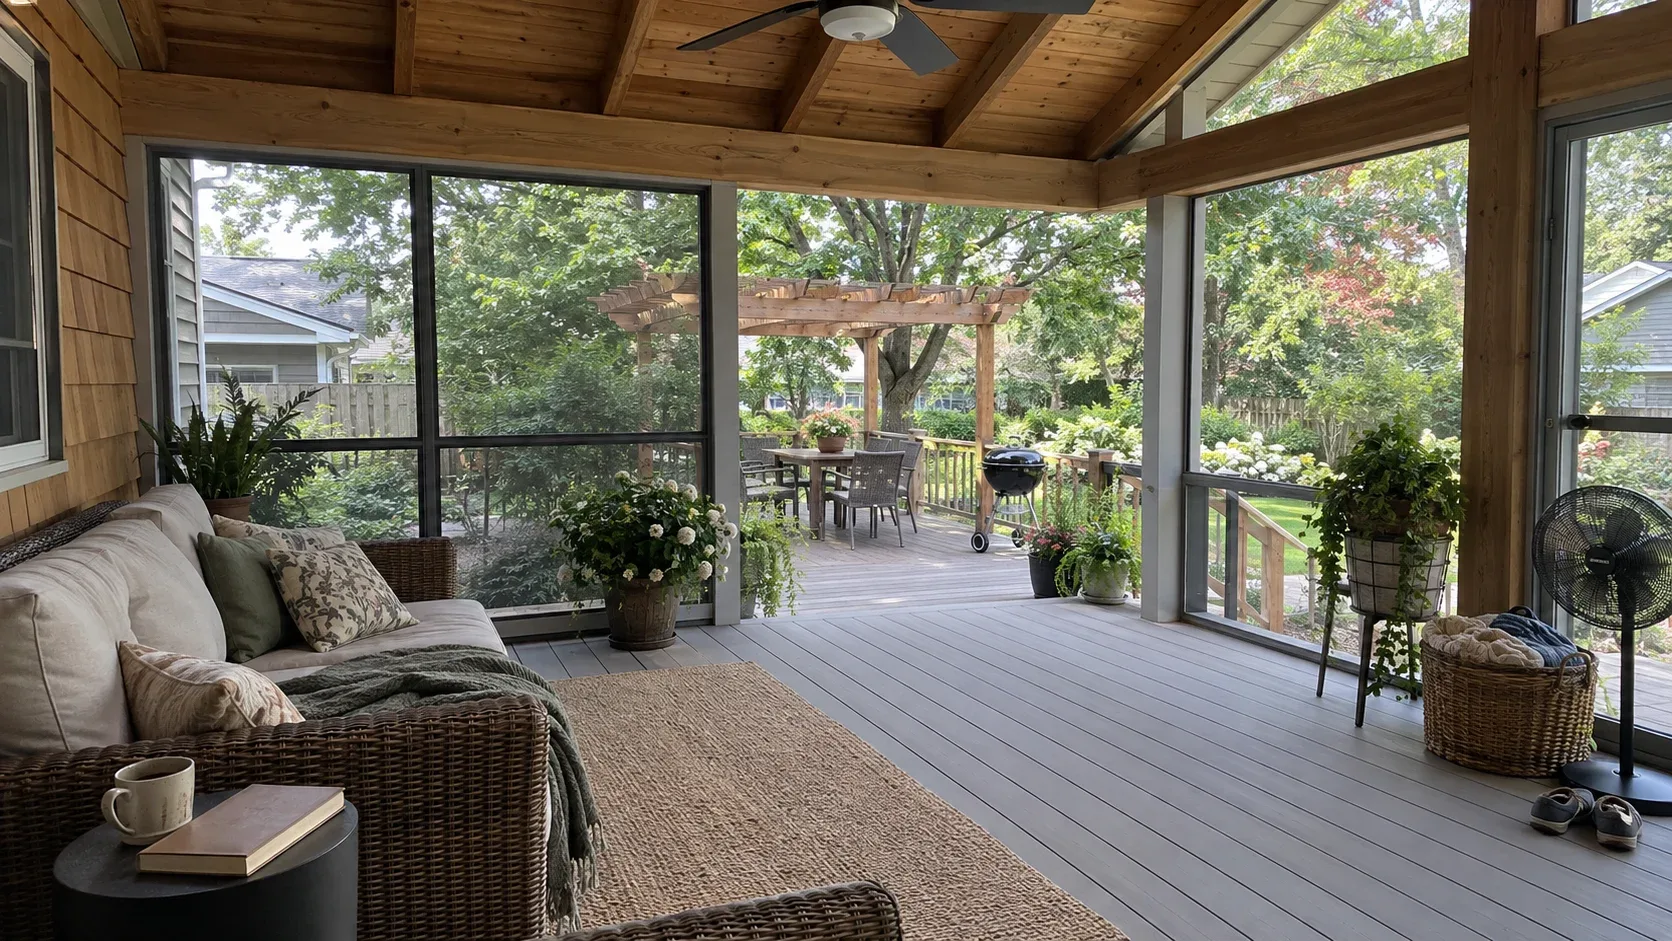
Sunlight is filtered by a pergola, which costs least. A covered porch keeps out sun and rain alike. A screened porch manages the same and excludes insects too.
If the problem is mosquitoes on a July evening beside the river, a pergola will not solve it and no design change can. Where the trouble is glare over a patio at midday, a pergola is exactly right and anything more is money spent for no reason.
Where we build pergolas and gazebos
We work in Mason, West Chester, Anderson Township, Blue Ash and Loveland.
Loveland is our busiest market for frames, for a simple reason. Many gardens there step down toward the river and trees on the slope filter light unevenly rather than casting dependable shade, so a frame removes the glare over the table without altering the roofline or blocking the view down the hill.
Deck cost in Cincinnati, OH
Pick the project, enter the size and finish, then read the installed band our estimators work from before a single call is made.
Why homeowners pick Cincinnati Custom Decks
Footings below the frost line
The Ohio River valley swings above and below freezing all winter. Every post we set lands on a poured footing below the local frost depth, which is what keeps a deck level through a decade of heave and thaw.
Permits and inspections handled
We work out which department your address answers to, pull the permit, meet the inspector and hand you the signed card. An unpermitted deck becomes your problem the day you sell the house.
Written scope before we start
Materials, framing spec, hardware, timeline and price in writing before anybody swings a hammer. No verbal change orders.
Pergolas and Gazebos questions we get asked
How much shade does an open frame really provide?
A frame with open rafters filters rather than blocks, somewhere between 40 and 60 percent depending on how closely the rafters are set and where the sun sits. Through the middle of the day it feels distinctly cooler beneath. Late afternoon, when the sun is low, it does far less, because light arrives from the side instead of overhead. If you need genuine shade at that hour, tighter rafter spacing, a fabric canopy or a louvred covering is the answer.
Can a pergola keep rain off the seating area?
An open one cannot. If staying dry is the purpose, choose a louvred covering that shuts, an aluminium frame with a solid cover, or a covered porch. A fabric canopy mounted beneath a frame copes with a brief shower and is not a roof. We would rather say that plainly than let you discover it during a Cincinnati thunderstorm, when there is no time to fold anything away.
Timber or aluminium?
Timber feels warmer, suits older properties and costs less to begin with, although it needs sealing every two or three years and the horizontal members weather first because they face the sky. Aluminium costs more, requires no upkeep, and is the only realistic route to a powered louvred roof. For a period home in Blue Ash timber is usually the better fit, while a newer Mason or West Chester property often suits aluminium.
Is building permission needed for a pergola around Cincinnati?
It hinges on dimensions, height and whether the structure is fixed to the dwelling. Mason, Blue Ash and Loveland each apply their own limits, and some jurisdictions allow small free standing structures beneath a size threshold without a permit while requiring one above it. Fixing to the dwelling normally triggers a review whatever the size. In Anderson Township the zoning matter goes through the township and the construction permit through Hamilton County Building Inspections. We confirm the position for your address before quoting, since guessing wastes time for everybody.
Can a pergola be mounted on my existing deck?
Often it can, and again it depends on the bases. A pergola weighs less than a roof but it presents a large surface to the wind, which creates uplift and sideways force rather than simple downward weight. The posts must be secured firmly to the frame, and where a platform already exists we add blocking and often a base beneath each new post, taken below the local frost line rather than fixed to the surface. On hillside plots where the frame has already moved, the anchorage matters more than the weight.
What should I know about growing climbers on it?
Wisteria, trumpet vine and established grape all become heavier than most people anticipate, so a frame intended to carry them must be specified for that load from the outset. They also trap moisture against timber, which reduces the life of a wooden structure. If a vine covered frame is what you picture, tell us at the survey and we will size the members accordingly rather than discovering the problem once the plant has taken hold.