
Cincinnati, OH and Greater Cincinnati
Deck Builders in Anderson Township, OH
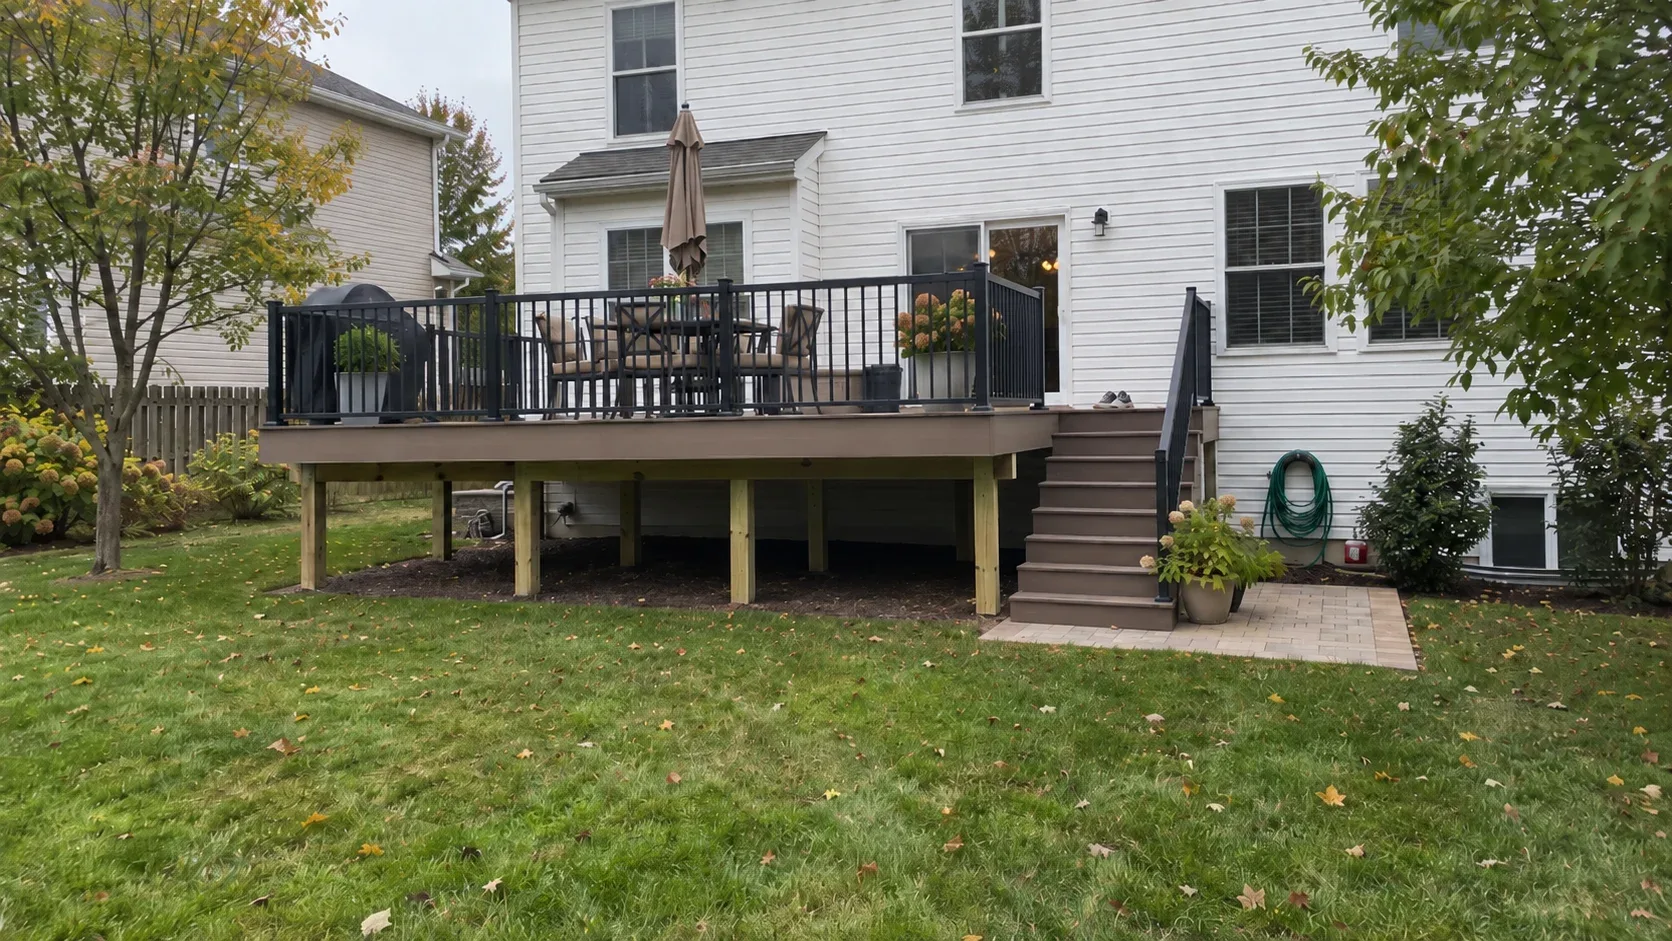
Anderson Township is ridgeline ground that falls away toward the Ohio River. Most back yards here tilt, the basement walks out, and the deck has to solve the grade before it becomes a room.
- Footings below the frost line
- Permits and inspections handled
- Written scope before we start
Anderson Township occupies the eastern edge of Hamilton County, where the land lifts away from the Ohio River valley into wooded ridgelines and then breaks down again into the creek bottoms. A large share of back yards here fall ten or fifteen feet across their run instead of sitting level. The house usually sits on a walkout basement, the rear yard tilts away from it, and any deck has to answer a grade question before it can become an outdoor room.
That one fact is why two neighbours on the same street can receive very different quotes for what looks like the same project.
What the hill and the trees change here
The fall across the lot sets the design
We measure the drop from the house wall to the rear of the lot before a line is drawn. Fifteen feet of fall over thirty feet of ground is a very different build from a gentle two foot tilt, and that number decides whether the deck stays level with the door, steps down to a mid landing or reaches out over the slope on taller posts.
It also decides how the deck is supported. A frame close to the ground is simple. A frame twelve feet up needs longer posts, deeper footings, diagonal bracing and tension hardware tying it back to the house. Those parts are invisible once the boards go down, and they matter most.
Two offices handle the paperwork
Permits here come from two places, which catches out anyone who has only built inside a city limits. The township Planning and Zoning department answers zoning questions at 513 688 8400, covering setbacks, lot coverage and where a structure may sit. Hamilton County Building Inspections issues the building permit and carries out the inspections at 513 946 4550.
A deck attached to the house needs a permit without exception. Ohio waives the state permit only for a detached deck of 200 square feet or less, no more than 30 inches above grade, not serving a required exit. A guard is required once the surface passes 30 inches, it stands 36 inches high, and the infill must reject a 4 inch sphere. We prepare the drawings, file the application and meet the inspector at the footing and at final.
The clay beneath the posts
Footings on this side of the county do not follow a simple minimum. The soil is heavy expansive clay from the Cincinnati and Clermont series. It swells when wet, shrinks as it dries and carries less load than a granular soil, so a pad that satisfies a chart can still lift or settle within a few seasons. We size footings for the soil and the load, set them below the frost line near 32 inches, and make sure the ground sheds water away from every post rather than pooling against it.
Walkout basements and the room underneath
Under deck systems for a walkout
A walkout lot gives you something a flat lot cannot. The deck becomes a roof over ground level space already enclosed on one side by the basement wall, and that space costs far less to finish than it does to add to the house. An under deck drainage system catches the water that passes between the boards and carries it to a gutter at the perimeter. With a finished ceiling below, the area turns into dry covered patio that holds a table, a sofa or a television through the rain. It has to be designed with the frame rather than fitted afterwards, so it belongs in the first conversation.
Stairs, landings and the run to grade
The stair is not a finishing detail on sloping ground. It is a structure, and on a steep lot it decides where the deck can sit. A long straight run down fifteen feet is unpleasant to use and hard to build safely. A landing partway down breaks it into two comfortable flights and creates a second sitting area at a height the yard can support. Risers stay consistent, the stringers are carried on real footings rather than a paver or a block, and the stair lands on a surface that will not wash out. Detail on multi level decks.
Where the drop is gentler, a paver patio at the base of the stair often makes more sense than extending the deck, and it costs less per square foot.
Living with a mature canopy
Shade, debris and slow drying
Many lots here carry oaks, maples and sycamores that were standing long before the houses arrived. The canopy is much of why the neighbourhood feels the way it does, and it is also why decks here age the way they do. Shade keeps a deck cool in July, but it also keeps it wet. A surface that stays damp for hours after rain dries far more slowly than one in open sun. Leaf litter works into the board gaps, holds vapour against the framing and feeds the mildew and dark tannin stains that bring people to call us in spring. Roots decide where a footing can go, and we route the frame around significant roots rather than cutting them to suit a neat grid.
Repair or replace
Because so much of the housing stock here is established, much of our work is not a new deck. The problems repeat. Posts adequate at six feet but not at twelve. Guards built to an older standard. Stair stringers resting on a block. Ledger connections that have lost their galvanised coating and begun to corrode. A rim joist that stayed wet under leaf litter until it softened. We open the structure up before quoting a finish, because new boards over a failing frame waste money. Sometimes a deck repair of the railings, stairs and a few joists is enough, and sometimes a deck replacement is the cheaper path over ten years. We will tell you which one you are looking at.
Materials that suit a wooded hillside
Decking
Capped composite is what we recommend most often on a shaded, sloping lot. The cap resists the moisture, stains and fading that a damp site throws at a surface, and it needs no annual finish. On a tall frame the substructure already dominates the budget, so the step up to composite is smaller than people expect. Wood decks remain a good choice where budget or the look of real timber matters more, provided you accept the recoating cycle that shade makes longer.
Railings and light
On a wooded street the trees are the view. A solid baluster guard at seated eye level blocks what you paid for, so many clients here choose aluminium railing with cable or a horizontal infill that keeps the sightline open. On a deck with a long stair run, deck lighting moves from a nice extra to a safety item. Riser lights and post caps on the stair are the first place we put them.
Getting started in Anderson Township
We walk the lot, measure the fall from the house to the rear line, look at the walkout, the trees and the drainage, and work out where the stair wants to land and how deep the footings will need to sit. You receive two or three layouts with prices and a written scope before anything is committed.
The deck cost guide sets out the general Greater Cincinnati ranges. Hillside work in Anderson Township sits above them, and the reason is in the frame and the footings rather than the boards you see. For more on the area, see our Anderson Township page, and call for a free on site estimate.
Deck cost in Anderson Township, OH
Pick the project, enter the size and finish, then read the installed band our estimators work from before a single call is made.
Why homeowners pick Cincinnati Custom Decks
Footings below the frost line
The Ohio River valley swings above and below freezing all winter. Every post we set lands on a poured footing below the local frost depth, which is what keeps a deck level through a decade of heave and thaw.
Permits and inspections handled
We work out which department your address answers to, pull the permit, meet the inspector and hand you the signed card. An unpermitted deck becomes your problem the day you sell the house.
Written scope before we start
Materials, framing spec, hardware, timeline and price in writing before anybody swings a hammer. No verbal change orders.
Deck questions from Anderson Township homeowners
Who issues the deck permit for an Anderson Township address?
Two offices are involved, and it helps to know which does what. The township Planning and Zoning department at 513 688 8400 handles zoning, meaning setbacks, lot coverage and where a structure may sit on the parcel. Hamilton County Building Inspections at 513 946 4550 issues the building permit and performs the inspections. Any deck attached to the house needs that permit, and the state exemption covers only a detached deck of 200 square feet or less, no more than 30 inches above grade, not serving a required exit. We prepare the drawings, file the application and meet the inspector at the footing and at completion.
Can you build on a steep or ravine lot?
Yes, and that is most of the work here. A steep lot means tall posts, footings sized for expansive clay and set below the frost line near 32 inches, diagonal bracing and tension hardware that ties the frame back to the house. On ravine ground we also study where water runs and how close the structure sits to a slope that could erode, and sometimes the answer is piers or a cantilever rather than posts at the very edge. The stair, its landing and the footing that carries it matter as much as the deck itself, because the stair is what makes the height usable.
What is the best way to use the space under a walkout deck?
On a walkout that space is the best value in the project. A below joist drainage system with a finished ceiling keeps the rain off and turns a muddy strip into dry covered patio that works year round, and a gutter run carries the water out to the perimeter. It has to be planned with the frame, so raise it early rather than after the deck exists. Check the joists first, because sealing a ceiling under a frame that is quietly rotting helps nobody, and joist tape above the framing is part of doing it properly.
Do the mature trees cause moisture problems?
They can, and shade is the main reason. A deck under a heavy canopy stays damp long after rain, and fallen leaves work into the board gaps and hold that moisture against the framing. Left alone, that leads to mildew, dark tannin stains and eventually soft wood at the ledger and the rim. The fixes are practical: keep the gaps clear, keep the ground below graded away from the posts, fit joist tape on the framing, and choose a capped board that tolerates a damp site. An annual clean is far cheaper than a new frame.
When should I book a deck in Anderson Township?
Late winter and early spring are the best window if you want the deck finished for summer. The ground is still workable, the permit can be filed ahead of the rush and the schedule has room in it. Spring and early summer fill quickly, and by June the good crews are booked weeks out. Autumn is the other sensible slot, particularly for repairs that follow a winter of freeze and thaw damage on a hillside frame. If you are planning a walkout deck with an under deck system, start the conversation even earlier, because the design and the permit take longer than the build itself.