
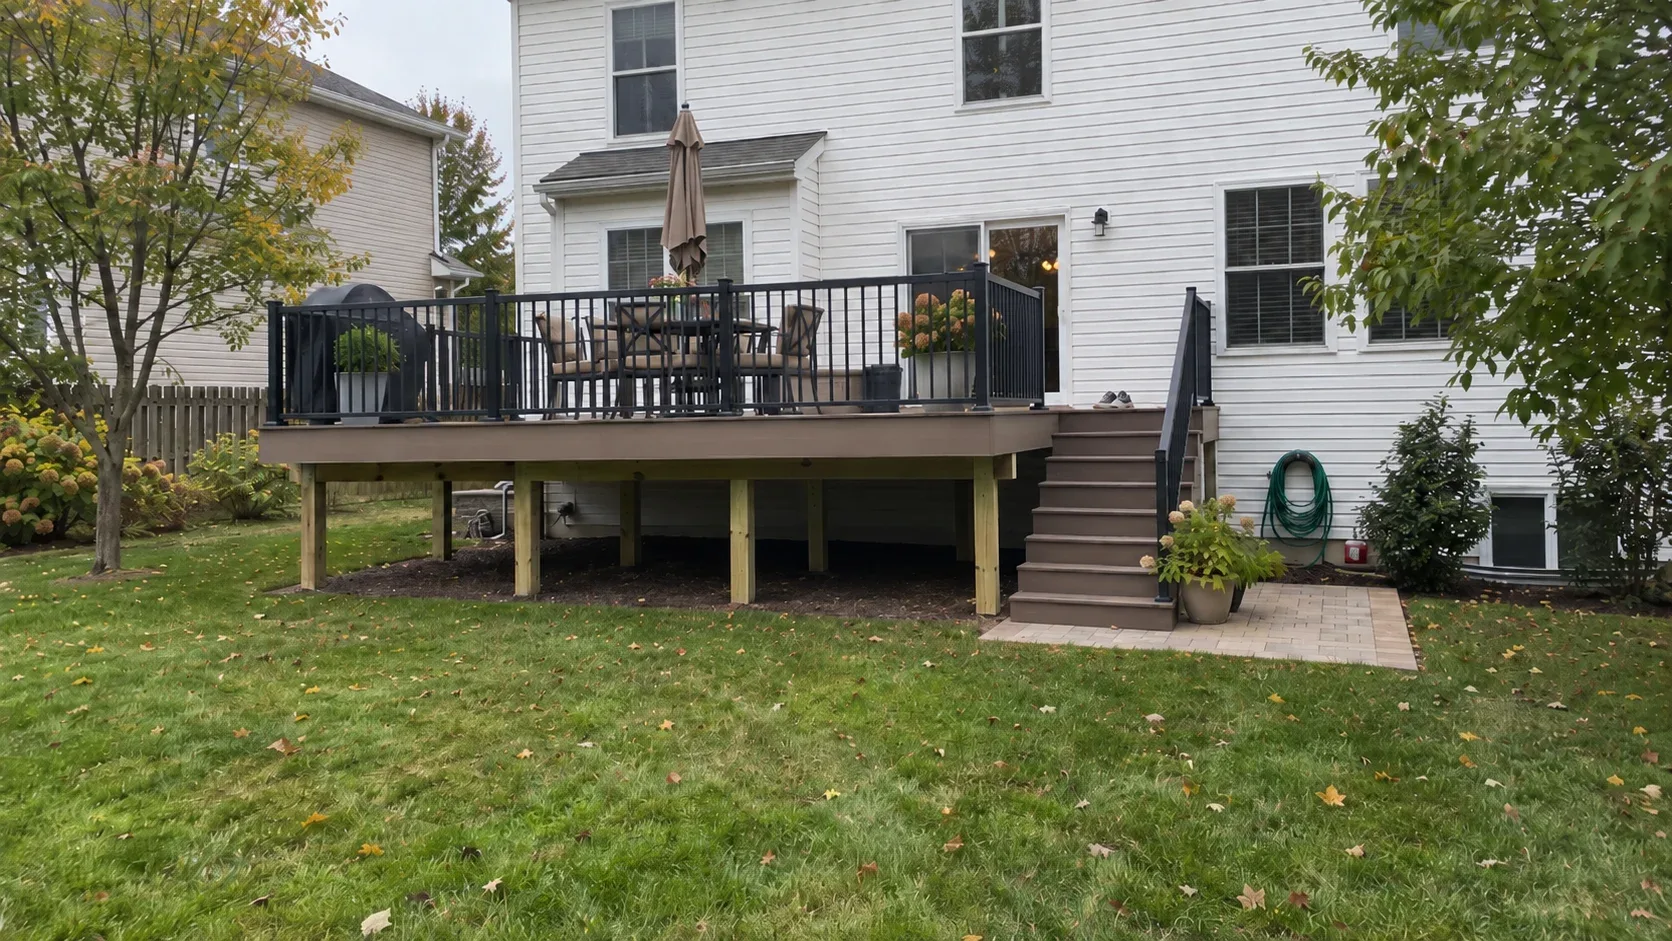
Cincinnati, OH and Greater Cincinnati
Deck Design in Cincinnati, OH
A measured set of drawings, an arrangement planned around the life you lead outdoors, and structural detail that satisfies the permit reviewer. You pay no design fee when the construction comes to us.
- Footings below the frost line
- Permits and inspections handled
- Written scope before we start
Cincinnati Custom Decks takes a Cincinnati project from the first measurement of the house to a plan set that clears the permit counter and, where the neighbourhood has one, a design review panel.
Nearly every deck that ages badly was drawn badly first. Fixing a mistake once the timber is cut costs many times what the same correction costs while it is still a line on paper.
What design involves
The site visit
We record the width of the house, the height of each door sill, the way the grade drops away from the foundation, the position of the gas meter, the spigot and the dryer exhaust, the path of the sun at the times of day you expect to be outside, and the sight lines from the windows next door.
On the steep ground above the Ohio River valley that fall can measure several feet from one end of the footprint to the other. It is the figure that settles whether the frame sits low on concrete piers or steps down in tiers, and it never appears on a listing photo or an aerial view.
Understanding the use
Start with the ordinary Saturday, not the one gathering a year. Is there a grill, a hot tub, a fire table, a dog with muddy feet. Do you chase the sun in April and hide from it in August. Is the space somewhere to linger, or is it mainly the dry route to a walkout basement door.
Layout options
Expect two or three schemes at different budgets, each with a footprint and an installed price. The most useful comparison most homeowners ever see is a compact deck with a covered section side by side with a larger open platform, because it exposes what the extra square footage actually buys. We show it before a single board is ordered. Where a ravine drops behind the house, a frame that cantilevers out over the slope usually costs less than filling and often looks better.
Material and colour on site
We lay board and rail samples on the exact ground the deck will occupy and view them in the light that falls there. Composite tones shift a great deal under the humid river valley sky, and on an open lot in Anderson Township a charcoal board that impressed you on the showroom floor can become the surface you dislike every July.
The framing plan
Footing diameter and depth, beam and joist dimensions and centres, ledger connection and flashing, the way the guard is tied into the frame, and the geometry of the stairs. The permit reviewer reads this drawing, and it is what separates a construction document from a napkin sketch. Around here the footings must sit near 32 inches down to pass below frost, and the expansive clay found across much of the county often calls for a broader pad than the minimum in the code.
The review package
Mason and the majority of West Chester subdivisions require appearance approval ahead of the structural permit. That means a coloured elevation, exact product and colour names and a physical sample board, and it moves at the pace of a monthly meeting rather than a queue. We build that submission in parallel with the framing drawing instead of after it.
Design decisions that matter most
Size and furniture
Allow about 12 by 12 feet of clear floor for a table and six chairs, with room to push back. A grill needs breathing space from the siding and the rail. A person walking behind a seated guest wants three feet. Do the arithmetic on paper, because a plan viewed at scale always feels more generous than the deck you stand on.
Where the stairs land
Stairs consume deck at the top and garden at the bottom, and they fix the walking route across the entire platform. A corner position normally leaves more usable surface than a central one.
The bottom step has to arrive somewhere you want to be, ideally a path, not the low patch that turns to slop each March. On the sloping properties near Loveland the run is so long that the staircase determines the outline of the deck, not the reverse.
Board direction
Running boards across the joists is the least costly option and the easiest frame. A diagonal reads better on a broad deck and needs joists closer together. Either pattern can be closed with a picture frame edge, but that edge needs blocking drawn into the plan before assembly starts.
Height and the guard threshold
Stay beneath 30 inches above grade and no guard is required, which is money back in your pocket and an uninterrupted view. When the sill height permits setting the surface just below the threshold and stepping down once, take it. It is the highest value choice on this whole list. The 36 inch guard and the 4 inch sphere rule apply in Cincinnati just as they do across Ohio.
Shade, and which way you face
A south or west exposure collects a real heat load all through July, which argues for a pergola, a covered section, or a paler board. An east facing deck stays comfortable with almost no help, and it rarely comes up in conversation because it is not a problem. Under the mature tree canopy in Blue Ash much of the shading is already done for you, though you inherit the leaf litter and a surface that never quite dries.
Where the design goes next
With the layout and materials settled, the structural drawing goes to the permit office and, where required, the review package is lodged with the committee. The office differs by address, and our service area reaches into Hamilton, Warren, Butler and Clermont counties. What you receive is a written scope covering brands and product lines, the framing specification, hardware, railing, number of stairs, schedule and price. Any later change is documented before it is built.
Deck costs are covered in detail on their own page, and deck construction explains how the work is carried out.
Where we design decks
For homeowners in Cincinnati, Mason, West Chester, Anderson Township, Blue Ash and Loveland.
Why homeowners pick Cincinnati Custom Decks
Footings below the frost line
The Ohio River valley swings above and below freezing all winter. Every post we set lands on a poured footing below the local frost depth, which is what keeps a deck level through a decade of heave and thaw.
Permits and inspections handled
We work out which department your address answers to, pull the permit, meet the inspector and hand you the signed card. An unpermitted deck becomes your problem the day you sell the house.
Written scope before we start
Materials, framing spec, hardware, timeline and price in writing before anybody swings a hammer. No verbal change orders.
Deck Design questions we get asked
Is there a charge for deck design?
Nothing, provided the construction is ours. Drawing the deck is bound up with building it. If the plans are meant for another contractor, or you need time to think it over, a design fee applies, and the whole of it is returned as a credit if you bring the job back to us inside a year.
How large does my deck need to be?
Most people underestimate, because seating and circulation consume far more room than the eye allows. A table with six chairs wants around 12 by 12 feet of open floor. Two loungers need roughly 8 by 10. A grill wants space between itself, the siding and the rail. The complaint we hear most often is a deck two feet too narrow for a table that does not overhang the edge.
Which direction should the boards run?
Sitting across the joists, so at right angles to the house, is the usual answer: shortest span, plainest frame. A 45 degree diagonal flatters a wide platform and breaks up a long run, and it gains the most from a picture frame edge, though it needs joist centres of 12 inches and leaves more offcut. Herringbone and inlay work needs blocking worked into the drawing before any material is ordered.
Will I be able to see the design before committing?
Yes. We issue scaled drawings in plan and elevation, then place genuine decking and railing samples on the site, so the colour is seen under your own sky at the time of day you would be out there. Composite tones change noticeably beneath a humid river valley sky, and any dark board looks cooler in a photograph than it feels in a Cincinnati July.
What information do you need from me?
How many seats you need on a normal evening, whether a grill, a hot tub or a fire feature is planned, how much shade matters, and a broad budget band. The budget is information, not a bargaining chip. It is what determines whether the drawing shows one wide platform or a tighter deck with a roofed end, and those are very different jobs.
Will the drawings pass permit and review?
They address two distinct submissions. The framing drawing gives the dimensions and depth of every footing, the size and spacing of beams and joists, the ledger fixing and flashing, and the railing and stair geometry, and that is the package the permit office checks. In Mason and West Chester we add a coloured elevation with named products and finishes for the neighbourhood review panel.