
Cincinnati, OH and Greater Cincinnati
Multi Level Decks in Cincinnati, OH
When a yard tumbles away from the house, or the home has doors on two different floors, a single flat platform is the wrong answer. Stepped levels work with the fall and generally cost less than one very tall deck.
- Footings below the frost line
- Permits and inspections handled
- Written scope before we start
Cincinnati Custom Decks builds multi level and two storey decks throughout Cincinnati and Greater Cincinnati, stepped to work with the fall of the land rather than to fight it.
A garden that drops away from the house, or a home with doors on two levels, simply does not suit one flat rectangle.
Configurations that work
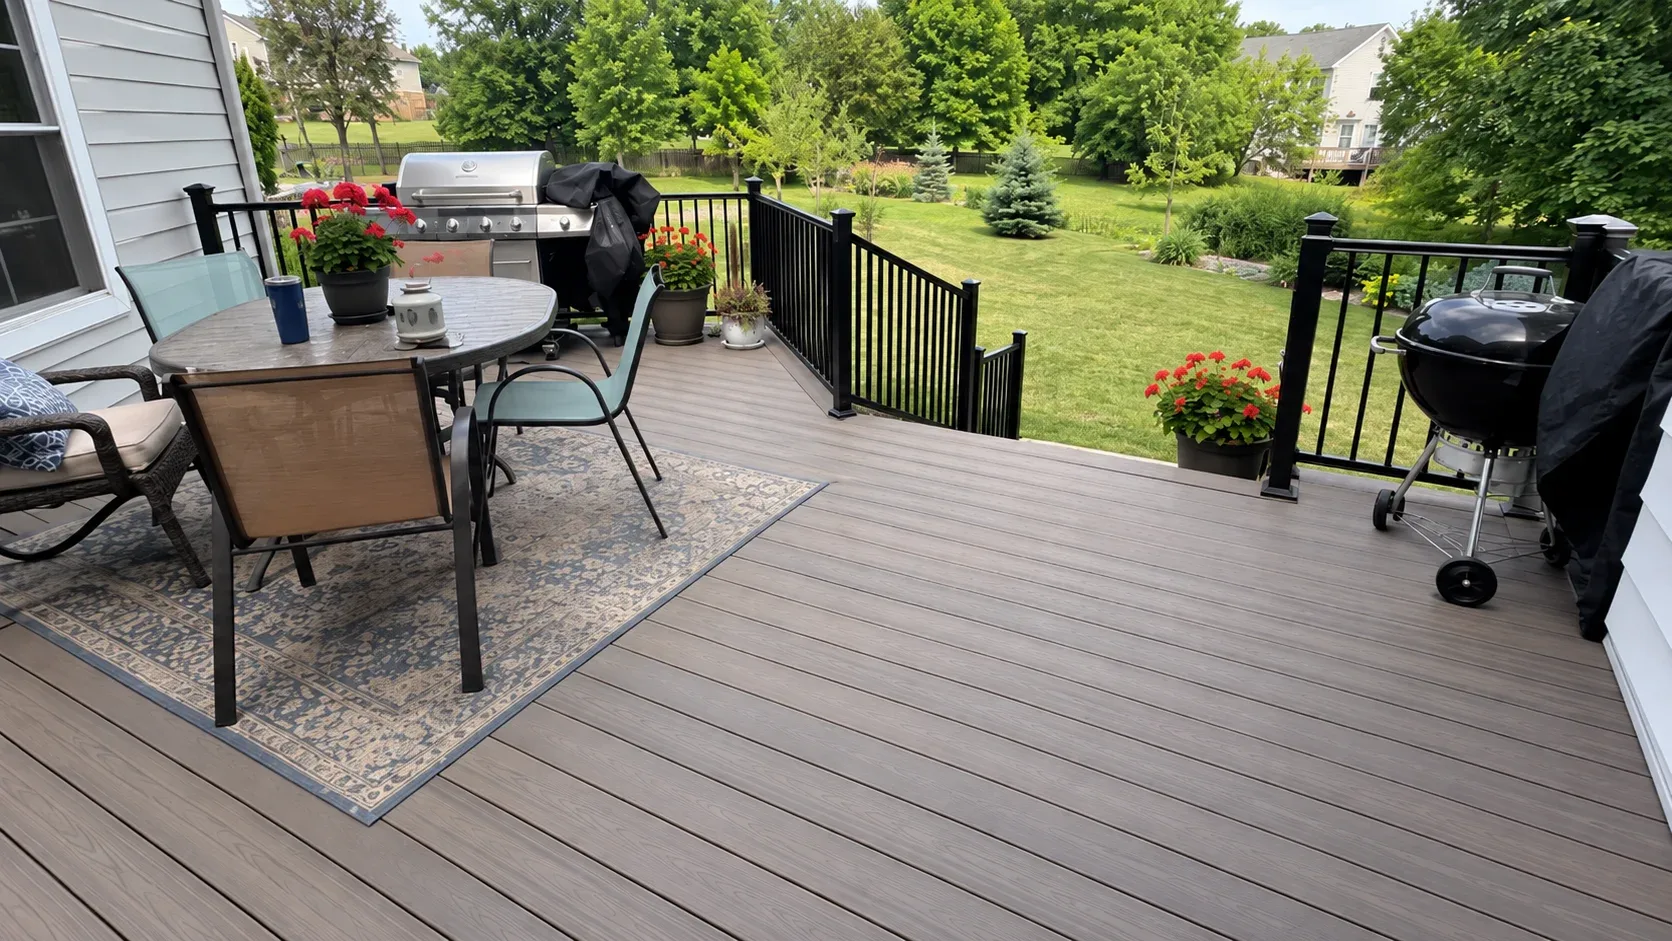
Two level stepped deck
Far and away the most usual arrangement. The main level sits at door height and a second level drops two or three risers below it, offset so that each one has a usable shape. It answers most gently falling yards and adds remarkably little over a single level of the same total area.
Walkout deck over a lower patio deck
An upper deck outside the kitchen with a ground level deck or patio outside the basement door, connected by a stair. This is the natural response on a walkout lot and it roughly doubles the usable outdoor space for far less than doubling the upper deck would cost.
It is close to the standard commission on the falling ground through West Chester and Anderson Township, where walkout basements were built as standard with most of the housing stock.
Three level cascade
For ground that drops steeply, as it does on the hillsides above the Ohio River. The levels step down the slope, each kept small enough to read as its own distinct space. More stairs and more guard are involved, and it removes the need for the retaining wall that one large level would otherwise require.
Second storey deck with a stair tower
Attached off a kitchen or bedroom on an upper floor, with a stair descending to the garden. Here the engineering drives the design, with tall posts, lateral bracing, a stringer flight landing on its own footing, and a connection to the house detailed for lateral load rather than only downward weight.
Designing the levels
Where the steps fall
Each level sits two or three risers below the one above. A single riser is a trip hazard because the eye fails to register the change, so where the fall offers only one riser we either hold the deck flat or look for another eight inches of drop somewhere else. Four risers or beyond call for a handrail, which alters both the look and the price, so most stepped decks are deliberately set to land on two or three.
Giving every level a purpose
A level too small to furnish is decoration. We size each one around what will genuinely sit on it, a table with six chairs needs roughly 12 by 12 feet of clear space, a pair of loungers and a fire table needs less than most people expect, and a grill wants clearance from the house and from the guard.
Sight lines and railing
Stepping down turns the upper guard into a visual wall when viewed from the lower level. Aluminium or cable holds that sight line open, whereas heavy wood balusters shut it down entirely. The difference shows more on a stepped deck than a flat one, and it is easily missed on a plan.
The structure underneath
More footings, shorter posts
Every level requires its own beam line and its own footings. That is more excavation and more concrete than a single level, cancelled out by posts a fraction of the height, and that is exactly where the savings in material and bracing are found.
Lateral bracing on the tall sections
Wherever posts exceed roughly six feet, diagonal bracing or an engineered moment connection stops the frame from racking. Older tall decks in this market frequently lack it, and it turns up routinely on our repair visits rather than rarely.
Drainage between levels
Water leaving the upper level lands on the lower one, which does no harm until the lower one is furnished. On a walkout that is precisely when an under deck drainage system earns its place, capturing the water at the joist line and carrying it away so the lower level stays dry and usable through rain.
Where we build multi level decks
Our multi level work covers Cincinnati, Mason, West Chester, Anderson Township, Blue Ash and Loveland.
Anderson Township and the hillside streets above the river generate the most of it, because the ground falls on most lots there, walkout basements came as standard in the subdivisions, and a stepped deck answers both conditions at once.
Deck cost in Cincinnati, OH
Pick the project, enter the size and finish, then read the installed band our estimators work from before a single call is made.
Why homeowners pick Cincinnati Custom Decks
Footings below the frost line
The Ohio River valley swings above and below freezing all winter. Every post we set lands on a poured footing below the local frost depth, which is what keeps a deck level through a decade of heave and thaw.
Permits and inspections handled
We work out which department your address answers to, pull the permit, meet the inspector and hand you the signed card. An unpermitted deck becomes your problem the day you sell the house.
Written scope before we start
Materials, framing spec, hardware, timeline and price in writing before anybody swings a hammer. No verbal change orders.
Multi Level Decks questions we get asked
Is a multi level deck more expensive than a single level?
Per square foot, usually a little more, because the extra stairs, the extra guard and the additional footings all consume labour and material. As a whole project it is often less, because the alternative on falling ground is one very tall platform with long posts, heavy lateral bracing and a stair tower at one end. Working down with the slope removes most of that structure and most of that expense.
Why does my yard need a stepped deck?
Where the ground falls more than about two feet across the depth of the deck, one flat level either finishes awkwardly high at the far edge or needs a retaining wall beneath it to make sense. Steps follow the natural fall, hold every level close to the soil it covers, and create distinct zones instead of one large platform that has to be furnished in a single go.
How many steps should there be between levels?
Two or three risers is the comfortable range and it reads best. A single riser is a trip risk because the eye does not register the change in height, so where the fall offers only one riser we either keep the deck flat or hunt for another eight inches of drop elsewhere. Four risers or more brings in a handrail, which changes both the appearance and the price.
Can each level be a different material?
Yes in principle, and we do it occasionally, most often composite on the main entertaining level and treated on a lower utility level. The junction has to look intentional and the transition has to be clean, otherwise it reads as the money running out halfway. Most homeowners finish happier with a single material across a slightly smaller deck.
Do two storey decks need special bracing?
Yes. Tall posts need lateral bracing to resist racking, and the connection back to the house must take lateral load rather than vertical weight alone. The code tightened noticeably on this over the past fifteen years, and absent lateral connections are the most common serious defect we find on older tall decks in this part of Hamilton County.
What goes under the upper level?
Left open, it becomes shaded storage and somewhere the mower lives. Fit an under deck drainage system and a finished ceiling and it turns into a dry, usable outdoor room, which on a walkout basement is the best value square footage in the whole project and the improvement homeowners most often wish they had planned from the start.