
Cincinnati, OH and Greater Cincinnati
Deck Building in Cincinnati, OH
We design, permit and build custom decks across Cincinnati and Greater Cincinnati. Ground level platforms, decks off a finished walkout basement and multi level builds that step down a hillside, all framed for what the Ohio River valley actually does to a structure.
- Footings below the frost line
- Permits and inspections handled
- Written scope before we start
Cincinnati Custom Decks designs, permits and builds custom decks across Cincinnati and Greater Cincinnati. Ground level platforms, decks off a finished walkout basement and multi level builds that step down a hillside.
What separates a deck that is still solid at twenty years from one that needs replacing at eight is almost never the surface. It is the work in the soil and behind the fascia, which is exactly the work the lowest bid omits. We build those parts to the same standard as the boards underfoot.
What we build
Ground level decks
Decks that finish below 30 inches above grade fall under the guard rail threshold. Leaving the guard off gives a tidier line and a lower price, and it fits the many Cincinnati back yards where the door opens close to lawn height.
The risk with this height is what you cannot see. A low platform with poor airflow holds moisture and decays from underneath while the boards above still look new, so we build in real clearance and grade the soil to shed water away.
Elevated and walkout decks
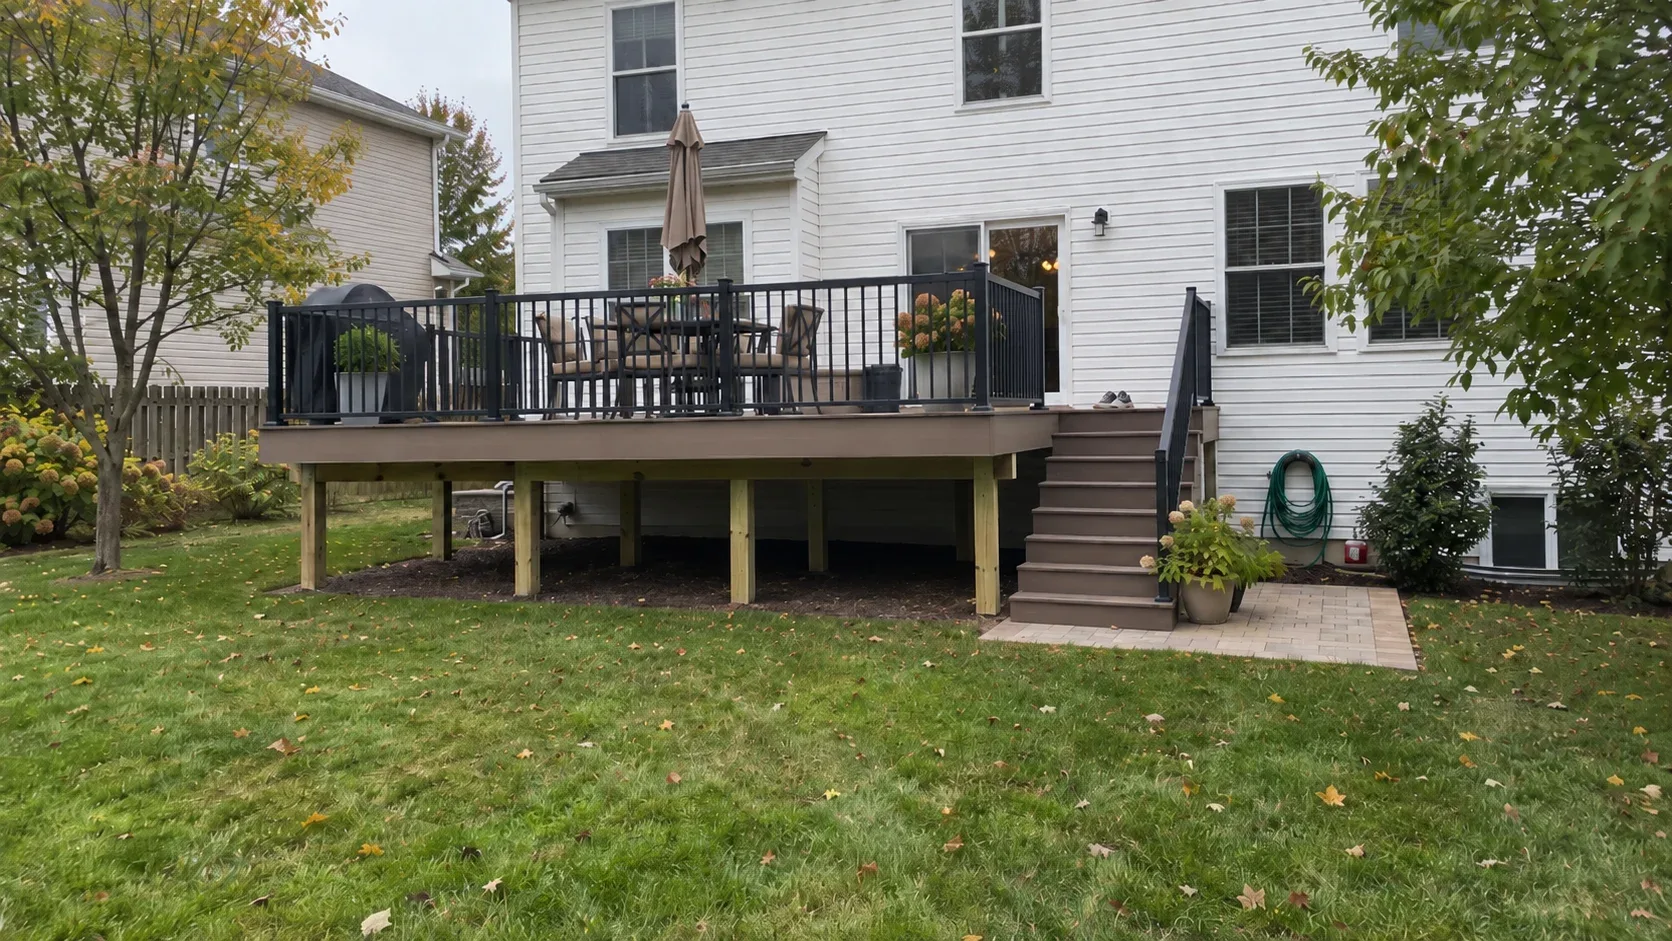
Any deck leaving a first floor door, and any deck sitting over a finished walkout basement, needs heavier footings, correct post to beam hardware and a stair run that is comfortable to use rather than only code compliant.
Walkout basements are the rule rather than the exception on the hillside lots through Anderson Township and on the sloping ground in West Chester, and they are the situation where an under deck drainage system repays its cost by turning the area beneath into dry covered patio.
Multi level decks
When the ground falls away, or when doors open at two heights, a single flat platform cannot solve the problem well. Levels that follow the grade give you distinct dining and lounging zones, and on steep Cincinnati ground they generally come in below the cost of one tall deck with a long stair tower at the end.
Deck and patio combinations
A deck off the house with a paver area at grade, connected by a few steps. Where the ground drops, this combination delivers the most usable outdoor space for the money, because pavers rest directly on the ground and the paver section can host a fire pit or grill without the clearances a timber frame demands.
Deck replacement
When a deck has reached the end of its life, the frame determines the answer. We inspect from below before offering a view. If the framing is sound, the surface and railings can be swapped for a fraction of a rebuild. If posts are undersized, the ledger was nailed or a beam has rotted, the whole structure comes out and we begin at the soil.
How we build it
The estimate and the design
We visit the property, take measurements, note the door heights, find the rim joist and trace the gas and electrical runs, then discuss how the space will actually be used instead of working from a catalogue.
What you receive is a written scope: materials by brand and line, the framing specification, hardware, railing style, stair count, schedule and price. Every change after that is documented before the work proceeds.
Permits and drawings
We draw the framing plan and submit it to whichever office has jurisdiction over your address. Mason operates its own Engineering and Building Department, West Chester permits through the township Community Development Department, Blue Ash issues its own building permits and Loveland runs a Building and Zoning Department. Anderson Township divides the work between township Planning and Zoning for the zoning review and Hamilton County Building Inspections for the building permit. Each office works to a different timetable, and we tell you which one you are dealing with when we measure, not weeks later.
Footings and posts
We dig to the required depth, have the holes inspected before any concrete is placed, then pour and set a galvanised standoff base that lifts the post clear of the pad so the end grain never rests in water.
This single detail is the difference between a post that serves the full life of the deck and one that turns soft at its base around year twelve.
Ledger and flashing
At the junction with the house, the ledger is through bolted or structurally screwed at the spacing the span table dictates, then protected by a metal cap with a self adhering membrane behind it.
Water that gets behind a ledger does not stay at the ledger. It travels into the rim joist and onward into the floor structure, so the repair is indoors by the time it becomes visible. This is the failure behind most deck collapses on record.
Framing and joist protection
Joist sizing and spacing follow the surface that will sit on them, because composite requires closer centres than most homeowners realise and a diagonal pattern closes them further. A butyl tape cap goes on the top edge of every joist and beam.
Tape is inexpensive and it prevents water from pooling in the fastener holes along the top edge of the member, which is where a treated frame in this climate typically starts to give.
Decking, railings and stairs
Grooved composite is fixed with hidden fasteners and timber takes the correct screw pattern. Railings meet current residential code for height and opening size and are attached to the frame rather than screwed down through the decking. Every step in a stair run is set to the same rise, because an uneven riser fails inspection and is also what causes falls.
Inspection and handover
We attend the inspection, see the approval recorded and hand over the paperwork together with the product warranties. The permit record remains with the property and answers the question a buyer’s agent will raise at some point.
Building for Cincinnati conditions
Freeze and thaw
Ground in the Ohio River valley shifts through the winter. From November to March it freezes, lifts and settles again and again, and the swings are wider here than on flatter land further north. A footing that stops above the frost line is pushed upward and does not settle back level.
That is why surface blocks and shallow piers fail around here while lasting perfectly well in warmer states, and why we never skip the footing inspection.
Water in every month
Rain falls in Greater Cincinnati throughout the year. Wood that remains wet decays, and composite surrounded by trapped water develops surface growth on its underside.
Board gaps, airflow below the structure and grading that carries water clear of the posts all carry more weight here than in a dry climate. Beneath the heavy tree cover in Blue Ash and Anderson Township they carry more weight still, because those decks dry slowly after every storm.
Sun and colour
Decks facing south or west absorb serious UV through July and August, and zone 6b summers bring humidity alongside strong sun. Timber greys when it is left bare. Dark composite becomes hot enough underfoot to be uncomfortable by mid afternoon.
On the open, unshaded lots around Mason and West Chester this is the most frequent regret homeowners mention, so we bring it up while the colour is still undecided.
Clay soil
A large share of Greater Cincinnati rests on heavy expansive clay from the Cincinnati and Clermont soil series. That clay retains water and supports less load than sand or gravel, so footings often need a wider pad than the code minimum to distribute the weight, and drainage must carry water away from the posts. It adds a little concrete to the job and it is not something we treat as optional.
Materials we work with
Pressure treated pine
The most widely used and most economical material for framing and for the walking surface. Graded correctly, sealed and maintained, a treated surface lasts fifteen to twenty five years. Framing is treated regardless of the surface choice, with ground contact rated stock wherever a member sits close to soil.
Cedar
Naturally resistant to rot and insects, lighter to handle and better than any other species at accepting a semi transparent stain. It costs more than treated and it is softer, so furniture leaves marks. It is the right material where the deck forms a visible part of the house rather than a plain utility platform. More on wood decks.
Composite and PVC
The composite products we fit include Trex, TimberTech, Fiberon and Deckorators. They need no sealing and no staining, and the colour holds. They cost more at the outset and considerably less across twenty years. The composite decking page explains how the product tiers genuinely differ, which is rarely how the sales literature presents them.
Railing systems
Timber, black aluminium, cable and glass. Aluminium is the upgrade most homeowners choose because it never needs repainting and it all but disappears from view, which matters when the deck looks out over a view you want to keep rather than a fence.
Where we build
Our work covers Cincinnati and the surrounding communities, including Mason, West Chester, Anderson Township, Blue Ash and Loveland. Each has a different review process and a different typical housing stock, and the service areas page explains what that means for a project in your area.
Deck cost in Cincinnati, OH
Pick the project, enter the size and finish, then read the installed band our estimators work from before a single call is made.
Why homeowners pick Cincinnati Custom Decks
Footings below the frost line
The Ohio River valley swings above and below freezing all winter. Every post we set lands on a poured footing below the local frost depth, which is what keeps a deck level through a decade of heave and thaw.
Permits and inspections handled
We work out which department your address answers to, pull the permit, meet the inspector and hand you the signed card. An unpermitted deck becomes your problem the day you sell the house.
Written scope before we start
Materials, framing spec, hardware, timeline and price in writing before anybody swings a hammer. No verbal change orders.
Deck Building questions we get asked
Do I need a permit to build a deck in Cincinnati?
For an attached deck, essentially always. Mason, Blue Ash and Loveland each run their own building department, West Chester permits through the township Community Development Department, and Anderson Township handles zoning while Hamilton County Building Inspections issues the building permit. A Loveland address can fall into three different counties, so the location decides which office applies. Ohio waives the state permit only for a detached deck of 200 square feet or less that sits no more than 30 inches above grade and does not serve a required exit. We file the permit, submit the framing plan and meet the inspector at the footing and again at final.
How long does it take to build a deck?
Once work begins, a straightforward 200 to 300 square foot deck is framed, surfaced and railed in four to six working days. The waiting happens before that. Permit turnaround runs one to three weeks depending on the office, association review or a design review can add a meeting cycle on top, and some composite lines carry a lead time. You get a realistic window in writing before you commit to anything.
How deep do deck footings go in Cincinnati?
Below the frost line, which in this part of Ohio means roughly 32 inches as a code minimum, and each pad is sized for the load that particular post carries rather than dug to a default depth. Surface deck blocks are the failure we are called out to correct most often, because the heavy clay ground heaves every winter and drops them back somewhere slightly different each time.
Can the deck attach to the house, or does it have to stand on its own?
Most decks attach with a ledger, which is quicker and cheaper, but only where that connection is done correctly: through bolted or structurally screwed at the spacing the span table requires, into sound rim joist, and flashed so nothing can run behind it. A nail is not acceptable at this joint. Where the rim joist has failed, or the rear elevation is brick veneer or stucco, we build free standing and explain the reason before you see a price.
When is the best time of year to book a deck in Cincinnati?
We build year round and stop only for a hard freeze that makes pouring concrete pointless. Spring books first because everybody calls in the same few weeks, so late summer and autumn are usually the quickest route onto the schedule and the ground digs more easily. If your project needs design or association review, start the conversation in winter.
Do you take the old deck away?
Yes. Taking it down, loading it out and disposing of it are separate lines in the quote rather than a cost that appears at the end. Where the old footings prove sound and sit in the right places, we will tell you, because keeping them removes a meaningful amount from the total.