
Cincinnati, OH and Greater Cincinnati
Screened Porches in Cincinnati, OH
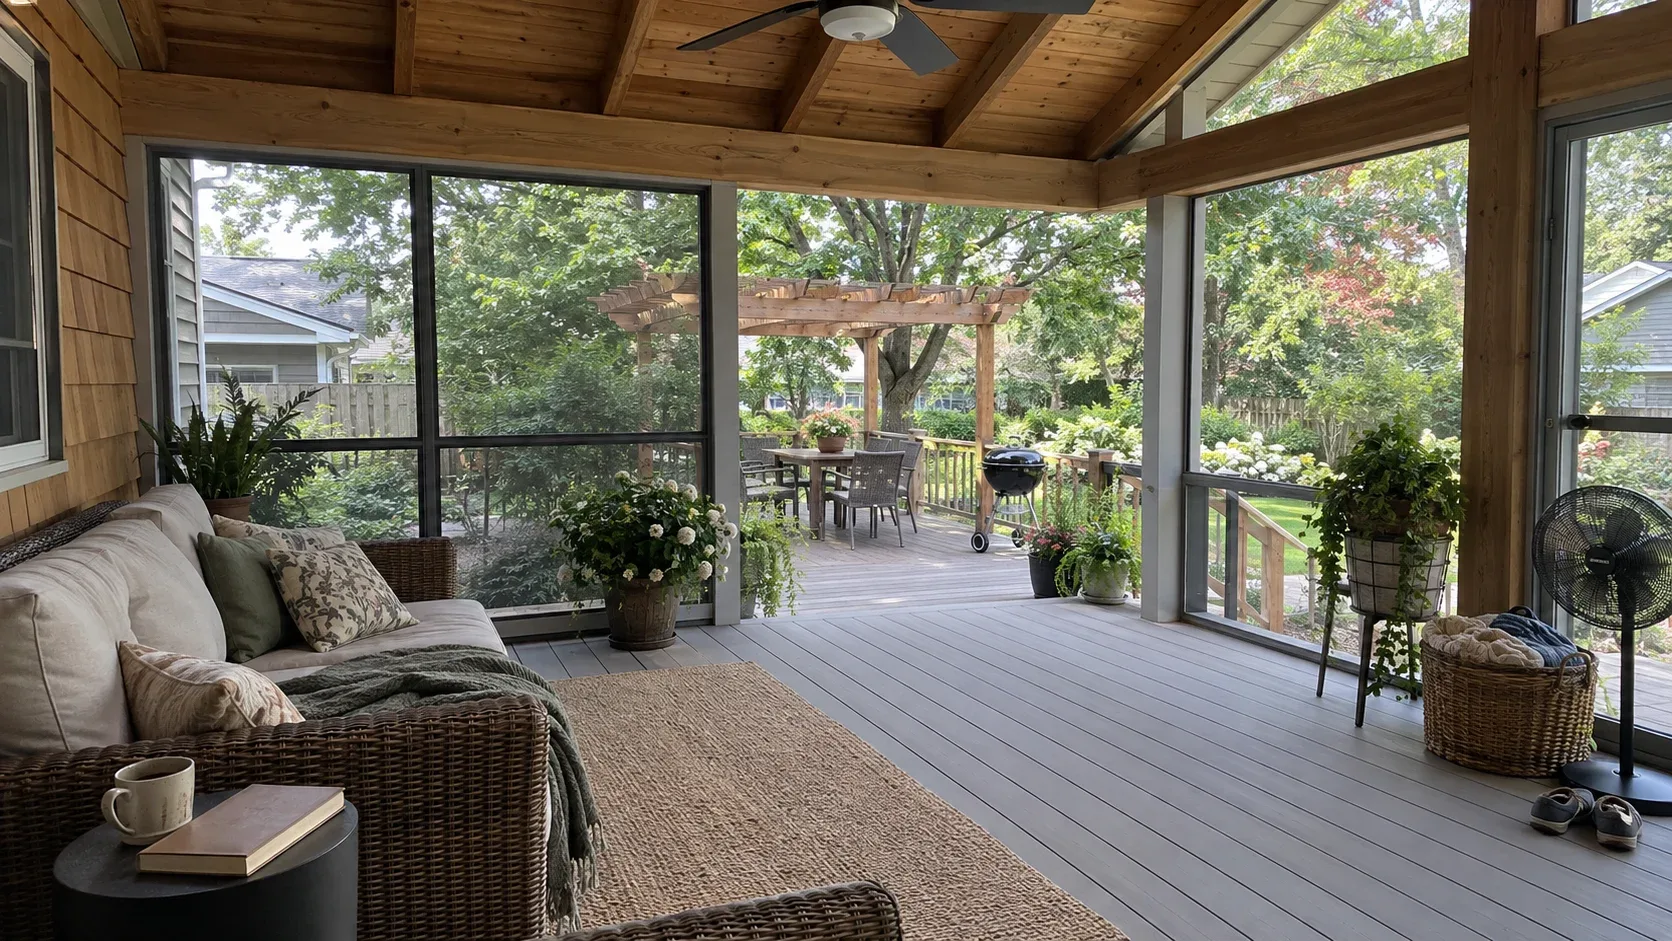
A mesh walled room beneath a solid roof, which turns a fair weather platform into somewhere you can sit through most of the year. Along the Ohio River valley, where the mosquitoes are persistent and summer rain arrives quickly, few projects repay their cost as reliably.
- Footings below the frost line
- Permits and inspections handled
- Written scope before we start
Cincinnati Custom Decks designs and erects mesh walled rooms throughout Greater Cincinnati, supported on piers chosen for the weight of a roof rather than for furniture alone.
Ground that falls away defines much of the work here. On a ravine plot the design conversation starts with slope, water movement and how a deep pier behaves over time, long before anybody selects a mesh grade or a stain tone.
What we build
A porch built alongside a new deck
We prefer this route. The skeleton is designed from the first line to hold a roof, the piers are matched to that weight, and platform and room rise as a single structure instead of one being fixed to the other afterwards. It also works out cheaper than adding a roof to something already standing, since nothing needs strengthening or adapting.
Fitting mesh to a deck that already exists
It can be done whenever the present structure has spare capacity. We measure pier width and depth, post dimensions, beam runs and the ledger, then set out exactly which parts must be upgraded. On this soil the piers usually surrender before the posts do, and the swelling clay has shifted them further than the original build anticipated.
A solid half wall or mesh to the full height
Running a solid wall from 24 to 36 inches up leaves a surface for chairs and tables to sit against, covers the platform edge, and absorbs the scraping that mesh at ground level takes from pets and furniture. Taking the mesh all the way to the beam admits more light and keeps the view clear, which is what clients on a ridge ask for most often.
Types of mesh and framing
Fibreglass mesh held in timber or composite framing accounts for most of our work. Where animals, small children or exposed conditions are involved, a tougher pet resistant weave or an aluminium frame with lift out panels is worth the additional spend, because changing one panel is an afternoon while replacing mesh fixed permanently into a frame costs a weekend.
The glazing option
Sliding panels that descend across the openings. This is the single change that moves the room from screened to three season, and around the Ohio River valley it normally recovers six to eight weeks at each end of the calendar.
What supports the roof
Piers matched to roof weight
A platform pier holds people, furniture and a barbecue. A porch pier holds all of that, plus the roof, plus whatever the roof carries. On the Cincinnati and Clermont clay beds the base also needs to spread its load over a wider area than a minimum pier allows, because this ground keeps water and loses strength once it is saturated. With frost reaching down around 32 inches and repeated freezing and thawing across the valley, depth matters as much as width.
Roof framing and the junction with the wall
The way a porch roof meets the dwelling governs how well the whole job weathers. Correct step flashing, a counter flashing where the plane meets the cladding, and detailing that sends water outward rather than into the wall.
On the older stock in Blue Ash and the period homes close to Loveland this becomes slow, careful work, since those roofs were never framed for an addition and flashing must be worked into old masonry without shattering it.
The ceiling
Stained cedar or pine laid tongue and groove is what most clients picture, and it is what turns a frame full of mesh into a proper room. A pale painted bead board alternative reflects a useful quantity of daylight back toward the dwelling, which offsets part of what the new roof removes.
Electrical work
A fan, lights and sockets, installed while the structure is still exposed. During a Cincinnati August a fan is not a luxury. It decides whether the room is pleasant at four in the afternoon or unusable.
The way the site faces changes the plan
Rooms opening to the west and south collect the worst of the afternoon heat and need a fan, a longer overhang, or both together. Those facing east are at their best in the morning and stay coolest overall. Those facing north remain cool but can feel gloomy, which is where a brighter ceiling and additional glazing justify their cost.
We inspect the site and settle this before drawing anything, because the direction the rear of the dwelling faces shifts the design more than any budget figure can.
Screened room against covered room
Where insects are the issue, mesh the openings. Where sun and rain are the issue and you want to preserve the open feeling, a covered porch comes in cheaper and feels more open.
Plenty of our projects combine both, with an enclosed area for the evening and an open platform beside it for cooking and sunshine. That arrangement satisfies people most, and it deserves to be planned as a single job from the outset.
Where shade alone is wanted, without any solid covering, a pergola costs less and feels lighter.
Where we build screened porches
We work in Mason, West Chester, Anderson Township, Blue Ash and Loveland.
Anderson Township accounts for the highest demand, because the wooded ridges there drain toward the Ohio River and the walkout basements beneath already provide the support and the access such a room needs. The mature hardwood canopy shades the western side, but it also drops debris and keeps timber damp, so ventilation and flashing details matter there more than almost anywhere else we build.
Deck cost in Cincinnati, OH
Pick the project, enter the size and finish, then read the installed band our estimators work from before a single call is made.
Why homeowners pick Cincinnati Custom Decks
Footings below the frost line
The Ohio River valley swings above and below freezing all winter. Every post we set lands on a poured footing below the local frost depth, which is what keeps a deck level through a decade of heave and thaw.
Permits and inspections handled
We work out which department your address answers to, pull the permit, meet the inspector and hand you the signed card. An unpermitted deck becomes your problem the day you sell the house.
Written scope before we start
Materials, framing spec, hardware, timeline and price in writing before anybody swings a hammer. No verbal change orders.
Screened Porches questions we get asked
Is it possible to screen in a deck that is already built?
It depends on whether the structure below can support a new roof, and that is the first thing we assess. A platform constructed only for people and furniture will not automatically hold a roof plus the weight resting on it. We inspect pier dimensions and depth, the capacity of the posts, the beam spans and the ledger before giving an answer. Very often the piers turn out to be the weak link, because the original crew worked to the bare minimum and the swelling clay beneath has since done its own damage. Adding piers beneath the new roof is a genuine expense and still far below the price of starting over.
What difference does a roof and mesh make to how often the space gets used?
It comes close to doubling the comfortable hours over a year. Once rain and the harshest midday sun are no longer reasons to head indoors, and the mesh keeps biting insects away through the long river valley evenings, the room gets used on days when nobody would have considered sitting on an open platform. The improvement is greatest at the west and south faces, where an unprotected deck becomes unpleasant by mid afternoon.
How does a screened porch differ from a three season room?
Mesh covers the openings and the room stays open to the air, so it is really an outdoor space. A three season room adds removable or sliding panels, most often glazing, which close the room against wind and low temperatures and carry it comfortably well into spring and autumn. A four season room goes further still, with insulation and heating or cooling, which makes it a permanent dwelling addition with its own permit process and a much larger budget. In our experience most people who ask for four season comfort only want the panels.
Which roofing material suits a screened porch?
Asphalt shingles are the usual choice, laid to match the main dwelling so the addition appears original rather than attached, and standing seam metal is a common alternative. Where the priority is daylight reaching the rooms behind, a section of translucent panel or glazing can be worked in. Whatever the covering, the flashing where it meets the wall decides how the assembly performs over time. Water must be directed away from the junction, because a careless detail here lets moisture into the wall cavity where nobody notices until expensive damage has developed.
Can a new porch rob light from the room behind it?
Yes, and of all the complaints we hear this is the most frequent. Adding a solid roof above a south facing window measurably reduces the daylight reaching the room. We keep the pitch shallow and the projection modest, specify a pale ceiling that throws light back, and where the loss would be greatest we add one or more roof windows or a glazed strip directly over the affected opening. Solving it on the drawing is simple. Solving it once the covering is fixed is not.
Is building permission required for a screened porch?
A roofed structure joined to the dwelling always attracts structural scrutiny, and it also falls within zoning rules on setbacks and site coverage that a low open platform avoids. Responsibility for approval varies by address. Mason operates its own building department, West Chester handles matters through the township Community Development Department, Blue Ash has a municipal building department, Loveland runs a Building and Zoning Department, and in Anderson Township the township manages zoning while Hamilton County Building Inspections issues the construction permit. We prepare and lodge the paperwork, and we flag early any setback that will restrict the footprint.