
Cincinnati, OH and Greater Cincinnati
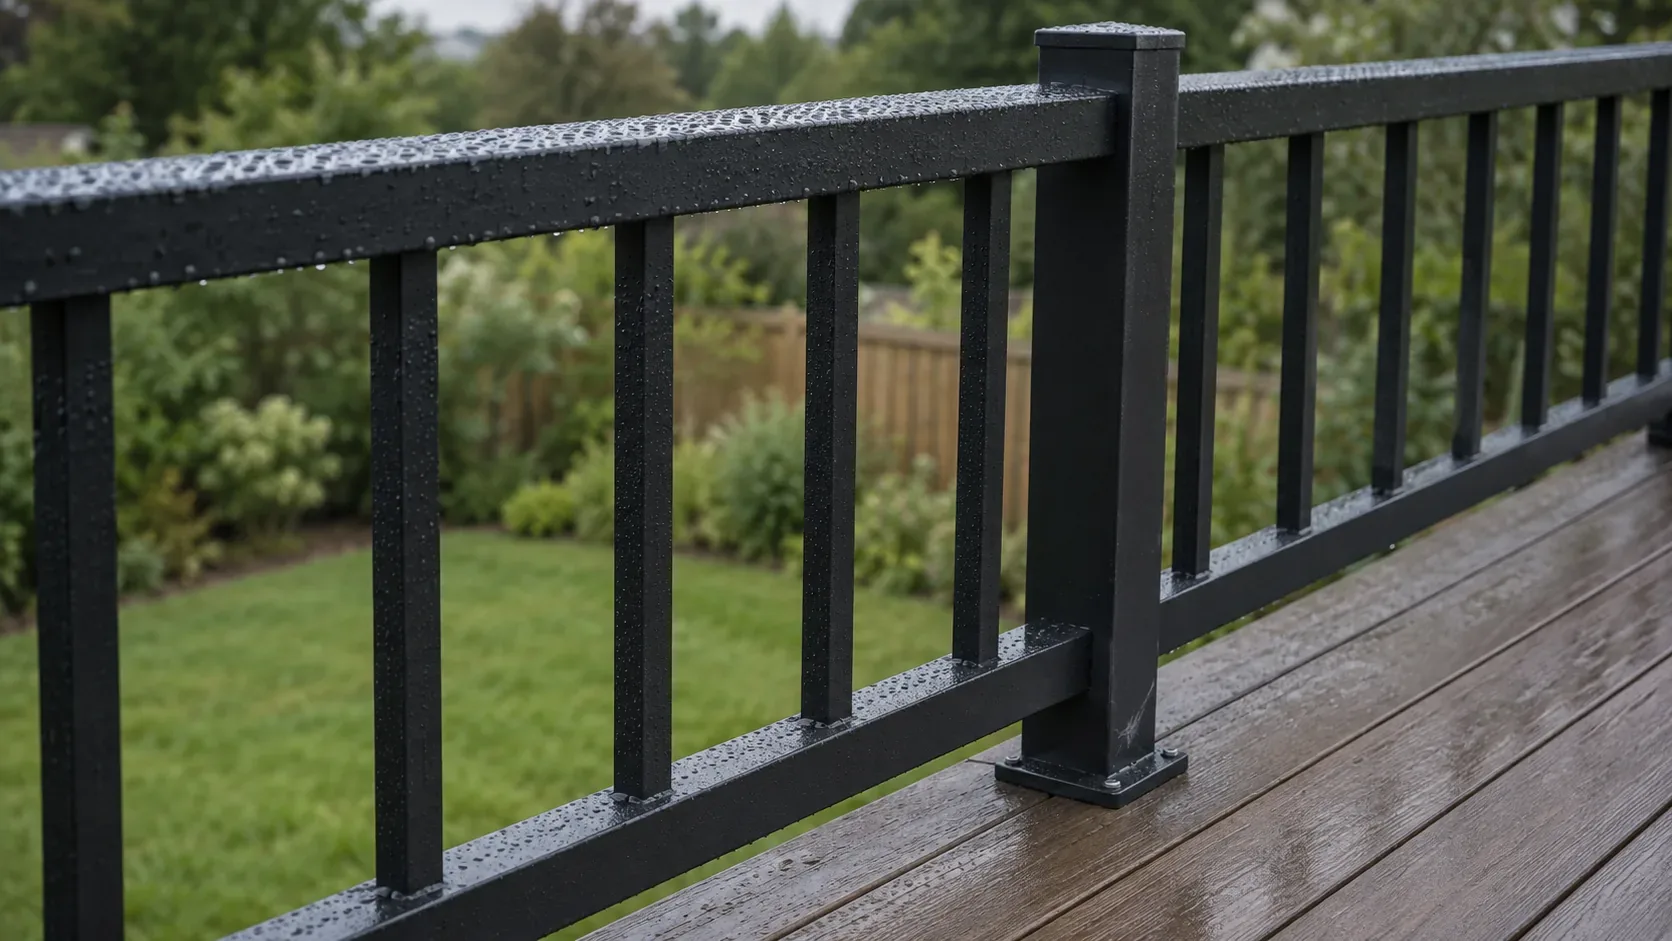
Deck Railings in Mason, OH
Guards in aluminium, cable, glass and timber, anchored into the frame the way the code intends instead of being driven down through the decking. This is the part of the build that carries a person's weight and the part an inspector studies hardest.
- Footings below the frost line
- Permits and inspections handled
- Written scope before we start
Deck Railings planning range for Mason
Typical price range
From:$3,300To:$5,300
- Black aluminium railing$3,300–$5,300
Planning range, not a quote. It assumes a typical deck; very tall decks and hard access need a site visit before anyone can give a firm price.
Cincinnati Custom Decks plans deck railings in Mason, OH. Railings are fall protection first and a design detail second.
Match the guard system to the deck
The scope should define guard height, post attachment, infill type, stair rail, gates and the way the system connects to the deck frame. A beautiful rail is not useful if the posts and blocking cannot resist the load.
Inspect attachment points before ordering
Existing wood, rim boards, stairs and posts need review before a replacement rail system is selected. Material choice also affects sight lines, maintenance and the feel of the deck edge.
What changes for deck railings in Mason
Mason has newer, larger homes on generous lots, subdivision covenants and walkout basements on rolling ground. A larger deck, a covered section or a walkout layout changes the structure the city reviews, and a subdivision can add its own association review on top.
Mason's Engineering and Building Department publishes a Deck Permit Application and accepts permit applications through the City of Mason Permit Portal. For this address, the first useful decision is to fix the footprint, height above grade and any roof before applying, and check the association covenants alongside the city permit.
Research checkpoint for this Mason project
Older rails can hide weak post connections that cannot safely accept a new infill system. In Mason, that concern meets a specific local condition: newer, larger homes on generous lots, subdivision covenants and walkout basements on rolling ground. This changes the questions that belong in the first site visit.
Verify the frame and post attachment before treating a rail replacement as a finish-only project. The page research therefore asks one project-specific question: Does the plan need only the city deck permit, or also an association approval?
Local source: Mason Engineering and Building Department permit documents. Checked October 11, 2026.
Questions for the first site visit
- Are the posts and rim board sound enough to keep?
- Which guard and stair rail locations are required?
- Does the selected infill preserve the needed view and privacy?
- Does the plan need only the city deck permit, or also an association approval?
Why homeowners pick Cincinnati Custom Decks
Footings below the frost line
The Ohio River valley swings above and below freezing all winter. Every post we set lands on a poured footing below the local frost depth, which is what keeps a deck level through a decade of heave and thaw.
Permits and inspections handled
We work out which department your address answers to, pull the permit, meet the inspector and hand you the signed card. An unpermitted deck becomes your problem the day you sell the house.
Written scope before we start
Materials, framing spec, hardware, timeline and price in writing before anybody swings a hammer. No verbal change orders.
Deck Railings questions we get asked
How high does a deck railing have to be in Ohio?
A residential guard stands at 36 inches minimum, measured from the deck boards to the top of the rail, and it becomes mandatory once the walking surface is more than 30 inches above the ground beneath. Gaps must be small enough that a 4 inch sphere will not pass, which is what determines baluster spacing and the size of the triangular opening at the base of a stair guard. Stair guards and handrails follow their own separate rules on height and grip. Your building department confirms the detail for a given address, and on a hillside deck the measurement down to grade is taken at the lowest point rather than an average.
Why does my railing wobble?
Nearly always because the guard posts were driven through the decking into nothing structural, or notched so deeply that barely any post section remains. The code asks a guard to resist a genuine point load at the top rail, and that load stands for a person falling against it. A post fitted correctly is bolted to the rim joist or to a blocked joist with hardware intended for the purpose. Adding proper blocking is ordinary repair work rather than a rebuild, and it is one of the fixes we carry out most often on older decks in [Blue Ash](/blue-ash-oh).
Who issues a deck permit in Mason?
The City of Mason runs its own Engineering and Building Department, so a deck permit is handled locally rather than through Warren County. The department can be reached on (513) 229 8520. Because the same office reviews the plan and inspects the structure, a complete framing plan matters. We prepare that drawing for your address before we quote a start date.
Do Mason subdivisions require association approval as well?
Most of them do, and that review is separate from the city permit and runs on its own calendar. Associations here commonly control board colour, railing style and how much of the structure is visible from the street. We put together an elevation drawing and a named product and colour specification so the submission answers the questions a committee is likely to raise rather than coming back for more detail.
What should be checked before hiring deck railings in Mason?
Fix the footprint, height above grade and any roof before applying, and check the association covenants alongside the city permit. The builder should also confirm the scope, existing condition and the approval route before work starts. Verify the frame and post attachment before treating a rail replacement as a finish-only project.