
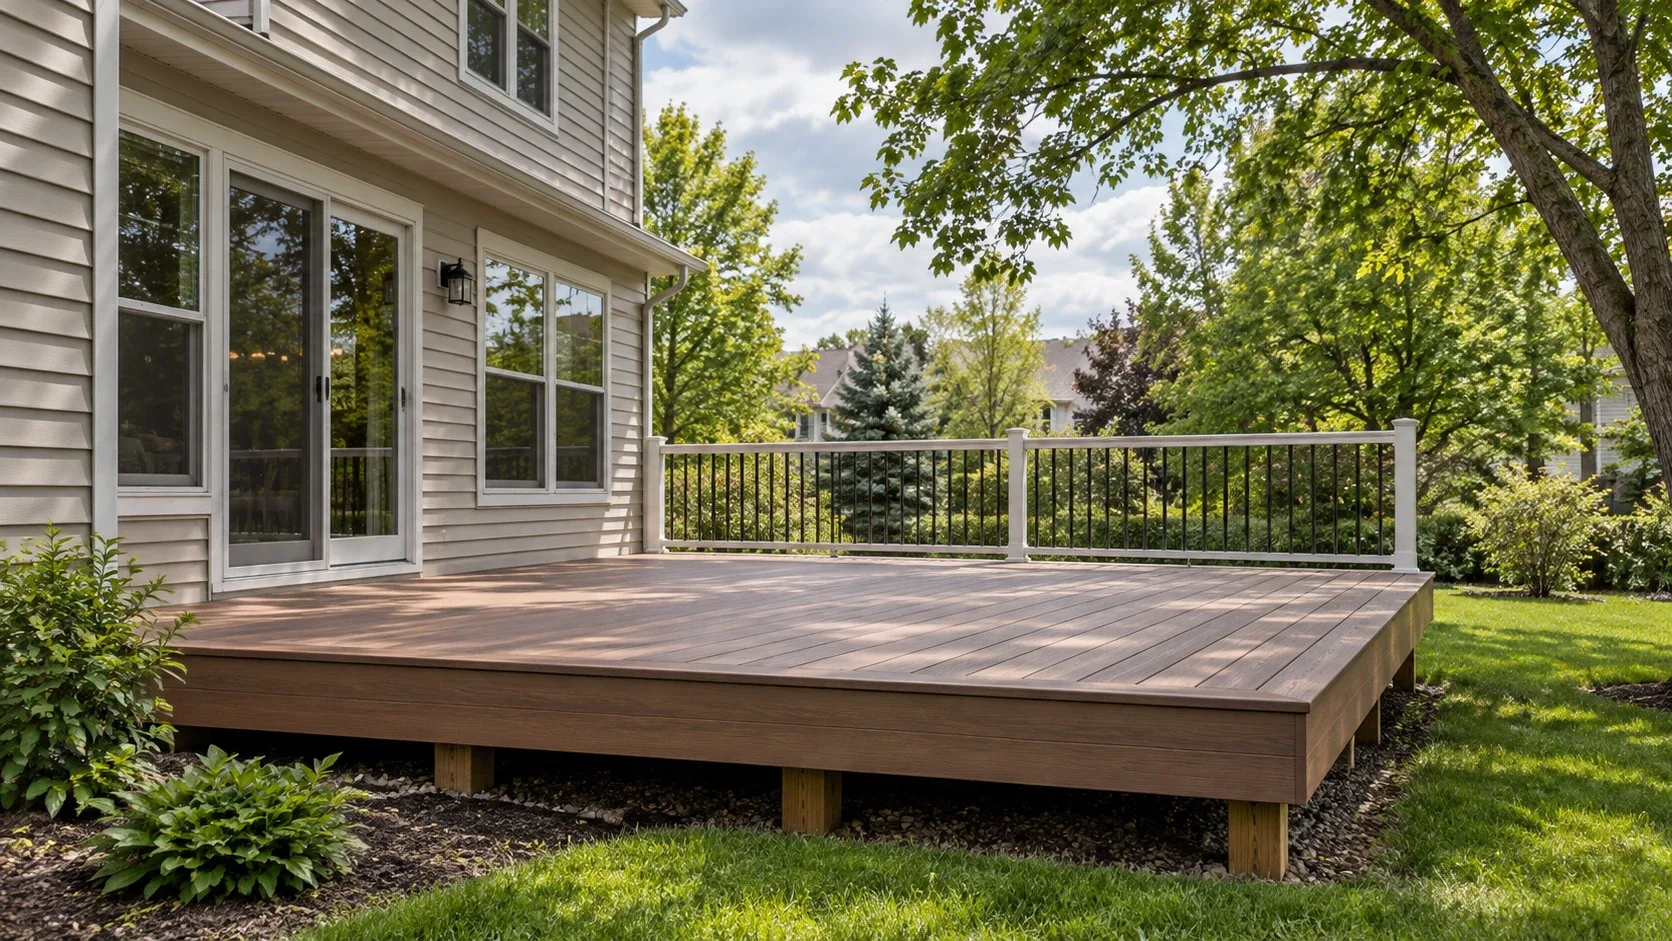
Cincinnati, OH and Greater Cincinnati
Deck Design in Anderson Township, OH
A measured set of drawings, an arrangement planned around the life you lead outdoors, and structural detail that satisfies the permit reviewer. You pay no design fee when the construction comes to us.
- Footings below the frost line
- Permits and inspections handled
- Written scope before we start
Cincinnati Custom Decks plans deck design in Anderson Township, OH. Deck design turns household use, site constraints and construction rules into a buildable drawing.
Use the drawing to make decisions before construction
The design should show traffic from the house, dining and grill zones, stairs, railings, privacy, shade, material changes and the structural support below. A useful plan resolves conflicts before material is purchased.
Test the layout against the real lot
A design meeting should include measurements, sight lines, grade, doors, windows and the likely permit path. The right design is one that can be built, approved and used comfortably.
What changes for deck design in Anderson Township
Anderson Township has wooded ridgelines, sloping lots and walkout basements that put many decks well above grade. On a sloped, wooded lot the setbacks and the position of a raised deck are hard to fit, and adding a roof changes how the township classifies the structure.
Anderson Township requires a zoning certificate for an uncovered deck or patio, treats a covered deck attached to the house as an addition, and accepts a site plan with dimensions and setbacks in place of an application form. For this address, the first useful decision is to prepare a site plan with dimensions and setbacks to every property line before the design is final, and decide early whether the deck will be covered.
Research checkpoint for this Anderson Township project
A design can fail when it ignores the site, existing house and local approval path. In Anderson Township, that concern meets a specific local condition: wooded ridgelines, sloping lots and walkout basements that put many decks well above grade. This changes the questions that belong in the first site visit.
Use the local research to select a layout that fits the address rather than a generic illustration. The page research therefore asks one project-specific question: Will the deck be covered, which makes it an addition, and does the site plan show setbacks to every property line?
Local source: Anderson Township residential zoning certificates. Checked October 11, 2026.
Questions for the first site visit
- What must remain clear around doors and windows?
- Which views need privacy or shade?
- What approval drawing will the jurisdiction need?
- Will the deck be covered, which makes it an addition, and does the site plan show setbacks to every property line?
Why homeowners pick Cincinnati Custom Decks
Footings below the frost line
The Ohio River valley swings above and below freezing all winter. Every post we set lands on a poured footing below the local frost depth, which is what keeps a deck level through a decade of heave and thaw.
Permits and inspections handled
We work out which department your address answers to, pull the permit, meet the inspector and hand you the signed card. An unpermitted deck becomes your problem the day you sell the house.
Written scope before we start
Materials, framing spec, hardware, timeline and price in writing before anybody swings a hammer. No verbal change orders.
Deck Design questions we get asked
Is there a charge for deck design?
Nothing, provided the construction is ours. Drawing the deck is bound up with building it. If the plans are meant for another contractor, or you need time to think it over, a design fee applies, and the whole of it is returned as a credit if you bring the job back to us inside a year.
How large does my deck need to be?
Most people underestimate, because seating and circulation consume far more room than the eye allows. A table with six chairs wants around 12 by 12 feet of open floor. Two loungers need roughly 8 by 10. A grill wants space between itself, the siding and the rail. The complaint we hear most often is a deck two feet too narrow for a table that does not overhang the edge.
Who issues the deck permit for an Anderson Township address?
Two offices are involved, and it helps to know which does what. The township Planning and Zoning department at 513 688 8400 handles zoning, meaning setbacks, lot coverage and where a structure may sit on the parcel. Hamilton County Building Inspections at 513 946 4550 issues the building permit and performs the inspections. Any deck attached to the house needs that permit, and the state exemption covers only a detached deck of 200 square feet or less, no more than 30 inches above grade, not serving a required exit. We prepare the drawings, file the application and meet the inspector at the footing and at completion.
Can you build on a steep or ravine lot?
Yes, and that is most of the work here. A steep lot means tall posts, footings sized for expansive clay and set below the local frost depth, diagonal bracing and tension hardware that ties the frame back to the house. On ravine ground we also study where water runs and how close the structure sits to a slope that could erode, and sometimes the answer is piers or a cantilever rather than posts at the very edge. The stair, its landing and the footing that carries it matter as much as the deck itself, because the stair is what makes the height usable.
What should be checked before hiring deck design in Anderson Township?
Prepare a site plan with dimensions and setbacks to every property line before the design is final, and decide early whether the deck will be covered. The builder should also confirm the scope, existing condition and the approval route before work starts. Use the local research to select a layout that fits the address rather than a generic illustration.