
Cincinnati, OH and Greater Cincinnati
Open Porch Installers in West Chester, OH
An open porch gives you a real roof and an outdoor room, while keeping the sides open to the yard. We plan the footings, posts, roof, flashing, ceiling and drainage as one structure.
- Footings below the frost line
- Permits and inspections handled
- Written scope before we start
Open Porch Installers planning range for West Chester
Typical price range
From:$24,400To:$40,800
- Screened porch$24,400–$40,800
Planning range, not a quote. It assumes a typical deck; very tall decks and hard access need a site visit before anyone can give a firm price.
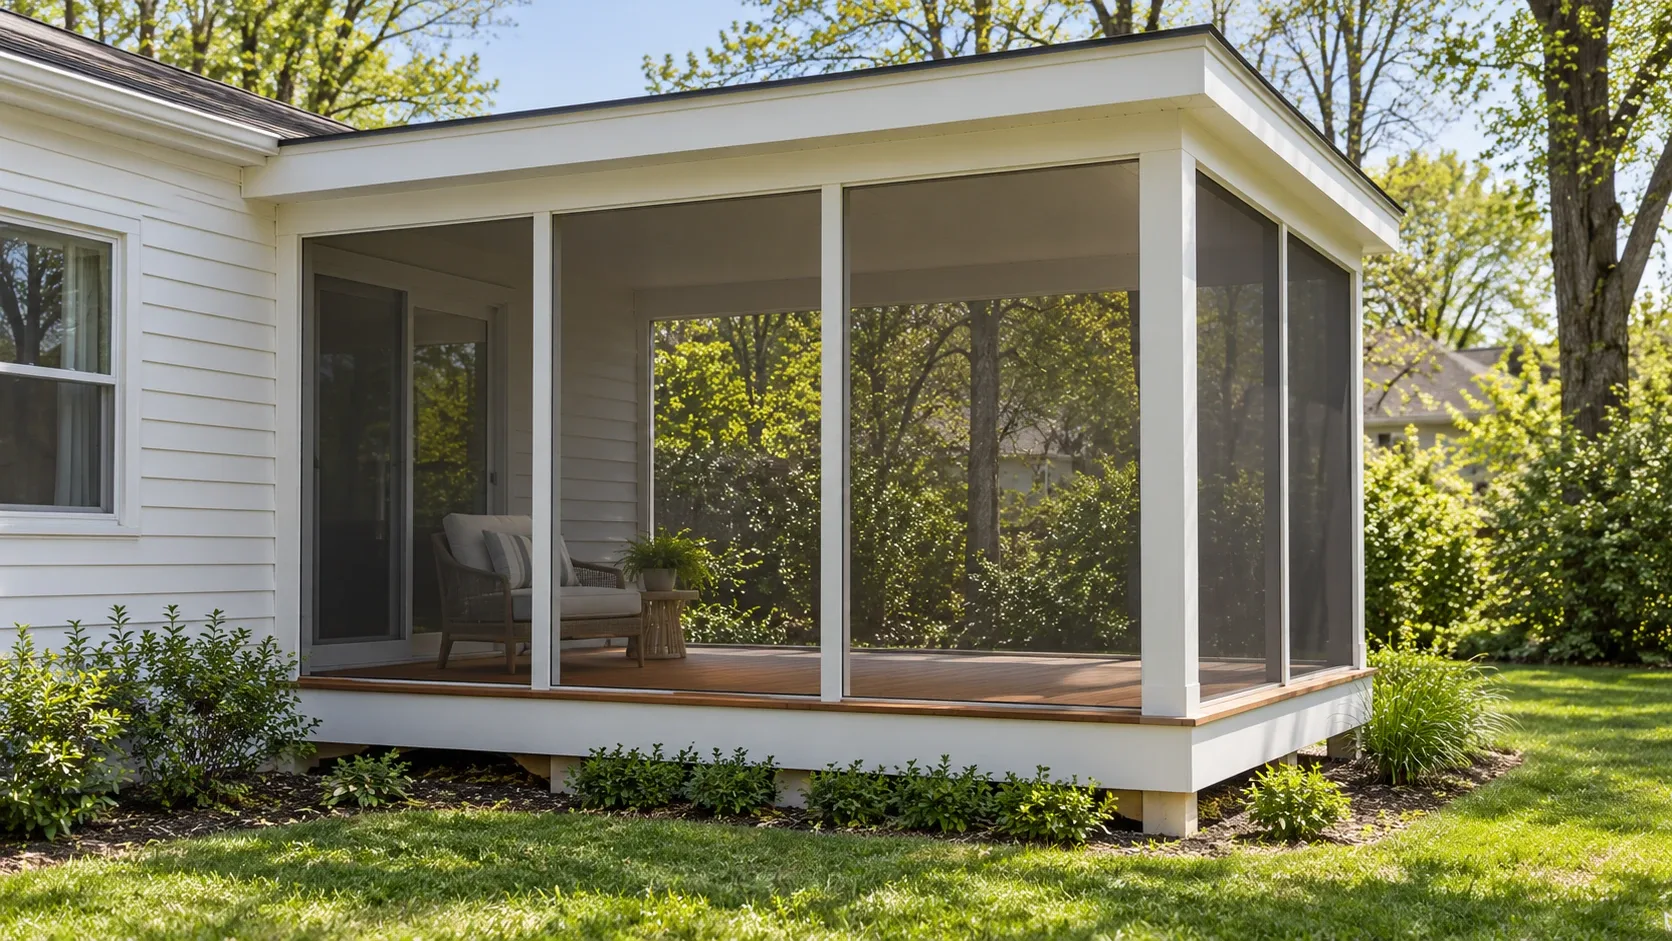
Cincinnati Custom Decks plans open porch installers in West Chester, OH. An open porch creates a roofed outdoor room without closing the sides with screens or glass.
Frame the open porch for weather and load
The scope should identify footings, posts, beams, roof framing, flashing, ceiling, gutters, floor surface and the open edges. The key details are the structural load path and the joint where the roof meets the house.
Balance shade, daylight and drainage
Review roof projection, eave height, room light, prevailing rain and the downspout route before the roof style is selected. A well-planned open porch shades the door without making nearby rooms too dark.
What changes for open porch installers in West Chester
West Chester has township zoning review that comes before the Butler County building permit. A deck can need a township zoning decision and a separate county building permit, so the order of approvals affects when work can be scheduled.
West Chester Township lists decks among the common projects that need a zoning certificate from Community Development before construction begins. For this address, the first useful decision is to confirm the zoning certificate with the township first, then the county permit steps, before material is ordered.
Research checkpoint for this West Chester project
An open porch still needs the same structural, flashing and runoff planning as a roofed addition. In West Chester, that concern meets a specific local condition: township zoning review that comes before the Butler County building permit. This changes the questions that belong in the first site visit.
Use the local lot and house details to set roof size, post placement and water management. The page research therefore asks one project-specific question: Has the township zoning certificate been settled before the county permit is filed?
Local source: West Chester Township Zoning. Checked October 11, 2026.
Questions for the first site visit
- How will the roof tie into the existing house?
- Will the new roof reduce daylight at nearby windows?
- Where do gutters and downspouts send water?
- Has the township zoning certificate been settled before the county permit is filed?
Why homeowners pick Cincinnati Custom Decks
Footings below the frost line
The Ohio River valley swings above and below freezing all winter. Every post we set lands on a poured footing below the local frost depth, which is what keeps a deck level through a decade of heave and thaw.
Permits and inspections handled
We work out which department your address answers to, pull the permit, meet the inspector and hand you the signed card. An unpermitted deck becomes your problem the day you sell the house.
Written scope before we start
Materials, framing spec, hardware, timeline and price in writing before anybody swings a hammer. No verbal change orders.
Open Porch Installers questions we get asked
What is the difference between an open porch and a covered porch?
Both have a roof. An open porch keeps the sides open to the yard. A covered porch can describe that same open structure or a roofed deck area. On this site, open porch means a roofed outdoor room with open sides, planned as its own structure.
Can an open porch be screened later?
Often, yes. If future screening is likely, we plan the opening sizes, posts, door location and roof details so a screen system can be added without rebuilding the structure.
Does the deck permit go to the township or to a city building department?
It goes to two offices. West Chester is a township rather than an incorporated city, so the township's Community Development Department reviews the plans and issues the zoning certificate, and the Butler County Building Department handles the building permit and inspections. The township line is (513 777 4214). We prepare the plan with the footing detail, the guard and stair geometry and the material list, submit it, answer any comment the reviewer raises, and meet the inspector at the footing pour and at the final inspection. A deck attached to the house requires a permit, and so do most detached decks. Ohio waives a state permit only for a detached deck of 200 sq ft or less that sits no more than 30 inches above grade and does not serve a required exit, so very few projects actually qualify.
What rules apply to a pool surround?
A surround is held to a tighter standard than a deck set away from the water. The walking surface has to stay grippy when wet, the guard has to run continuously around the open side, and the space between balusters is checked against the 4 inch sphere rule so a small child cannot pass through. The guard itself is required at 36 inches where the drop exceeds 30 inches. Beyond the code, we plan the surround around how the household moves, which means a clear route from the house, room for the equipment, and a gate that closes where it should. A surround that ignores those routes tends to be rebuilt within a season.
What should be checked before hiring open porch installers in West Chester?
Confirm the zoning certificate with the township first, then the county permit steps, before material is ordered. The builder should also confirm the scope, existing condition and the approval route before work starts. Use the local lot and house details to set roof size, post placement and water management.